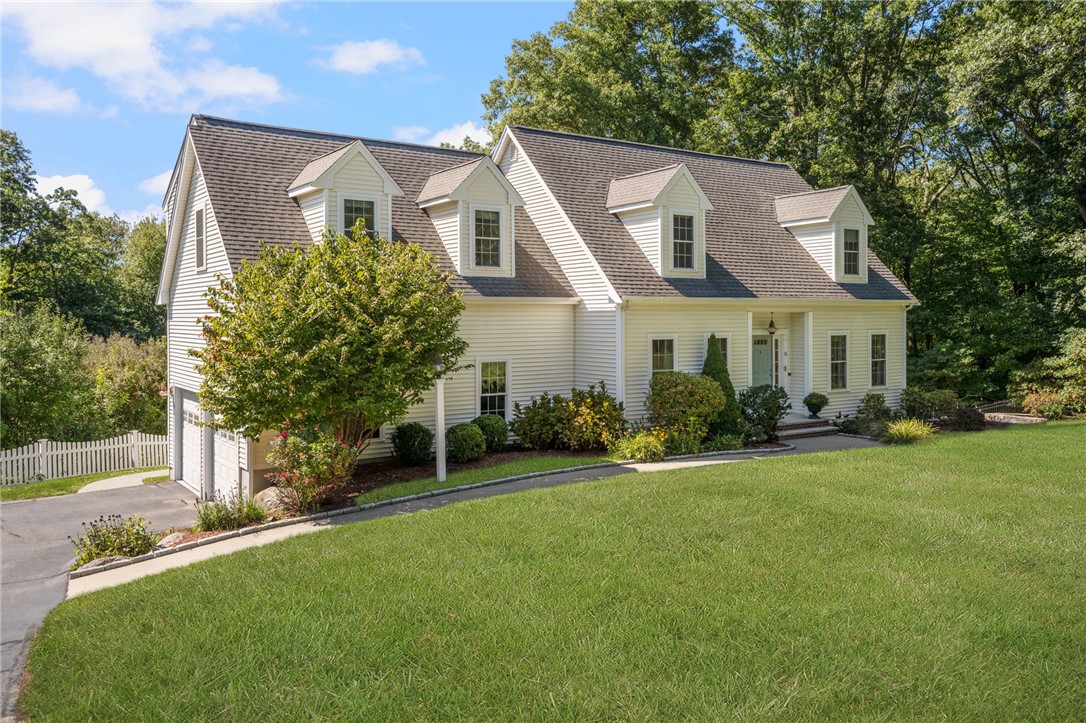
White two-story home with multiple dormers, an attached garage, and a landscaped front lawn.
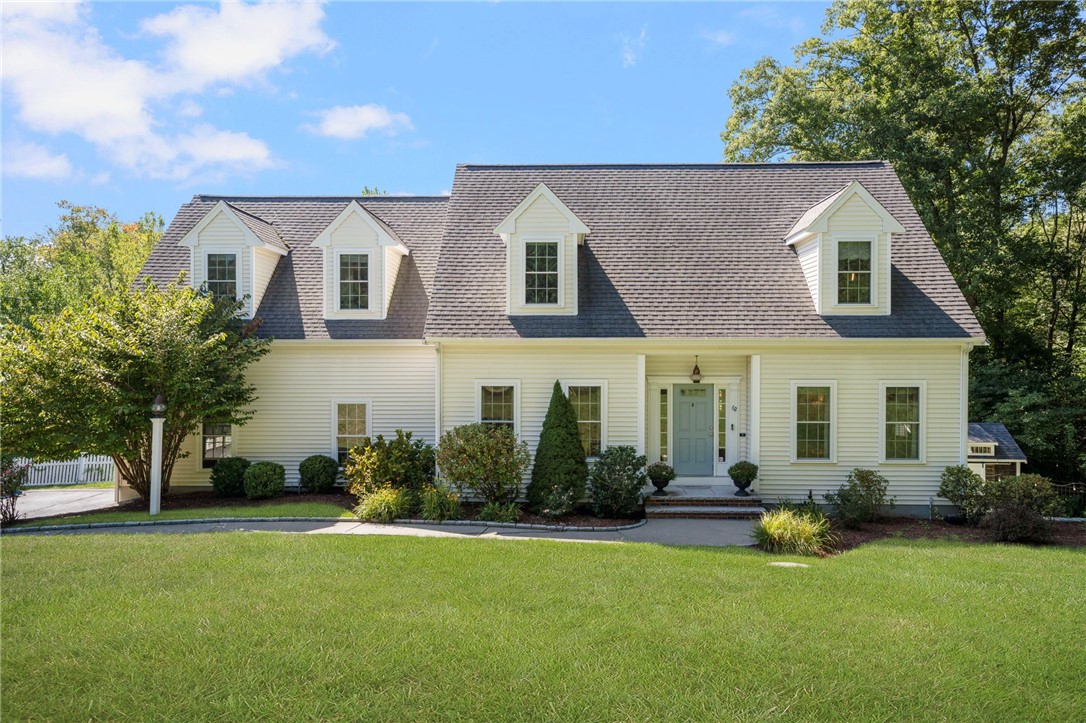
White two-story home with a steep shingled roof, dormer windows, and a landscaped front lawn.
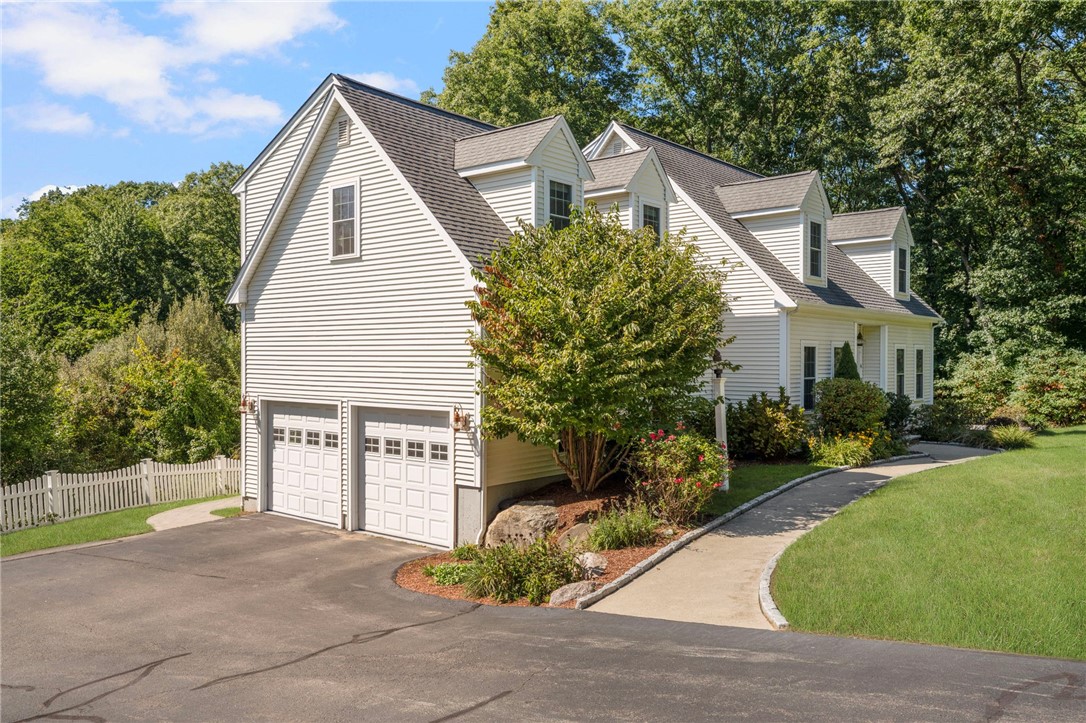
White multi-gabled house with an attached double garage, curved walkway, and landscaped front lawn.
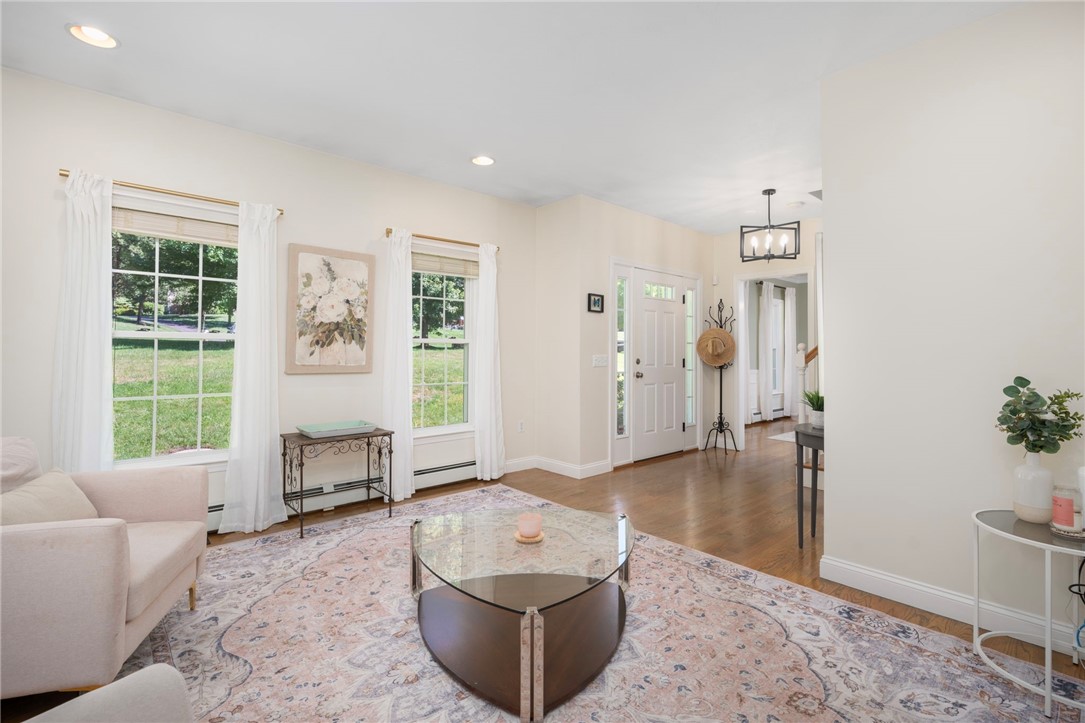
Bright living room with large divided-light windows, pale sofas, and a patterned area rug.
Living room with large curtained windows, a patterned rug, and a view toward the front entry.
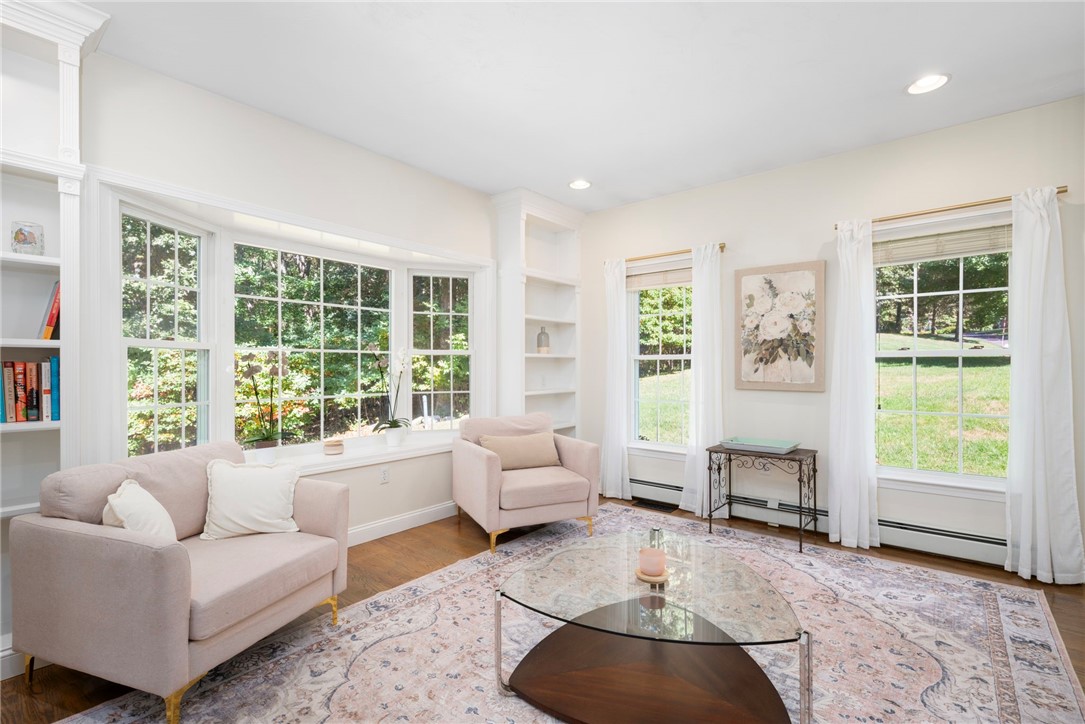
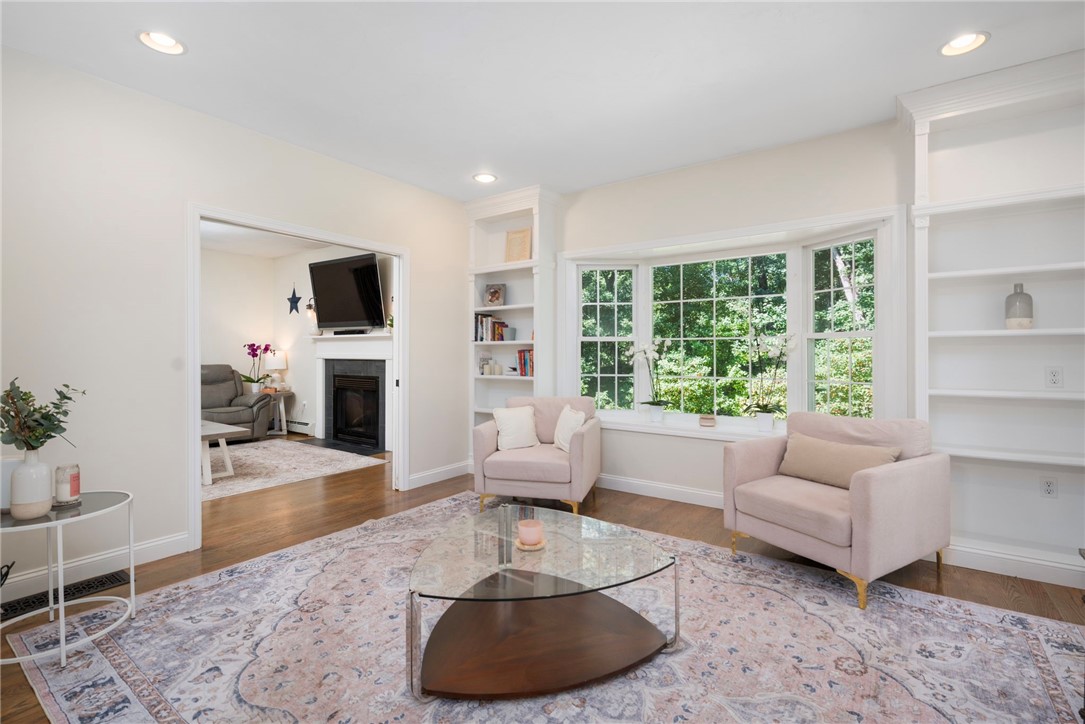
Living room with two blush armchairs, built-in shelving, and a large garden-facing window.
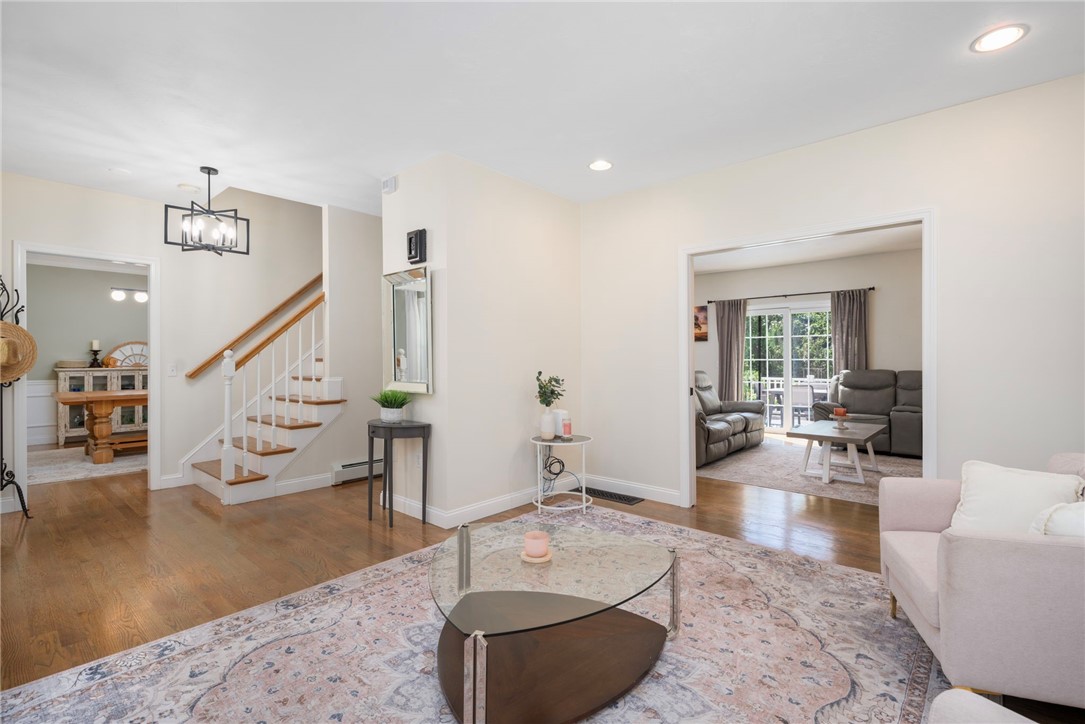
Living room with a glass coffee table, patterned rug, and staircase beside an adjoining sitting room.
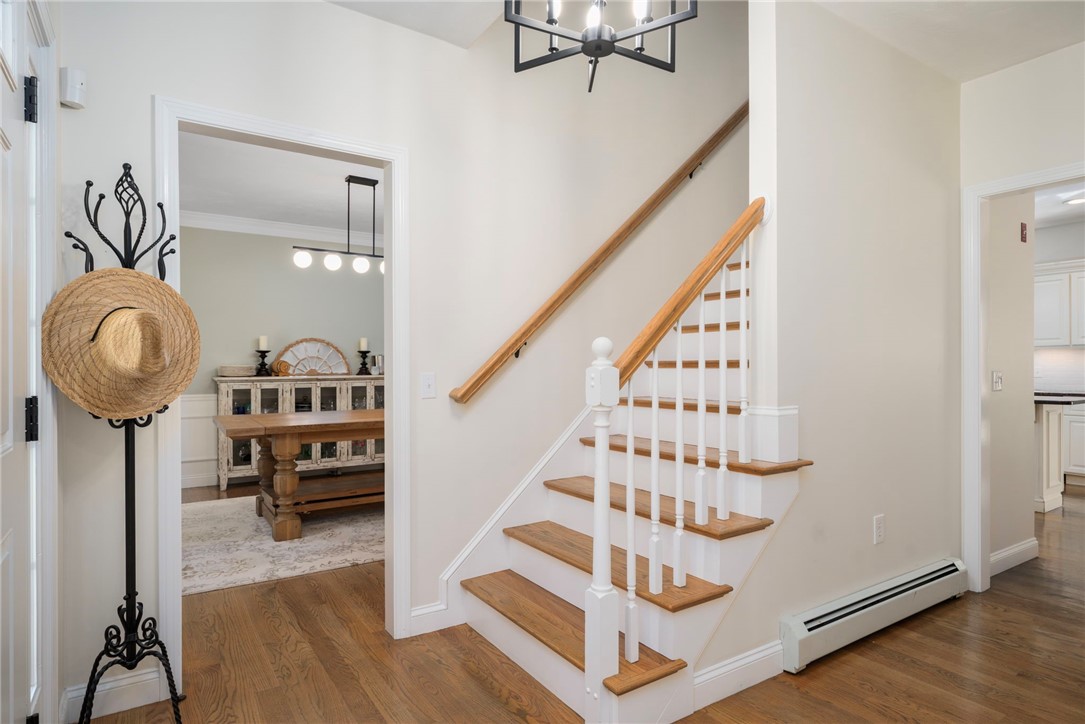
Entryway with a wood-tread staircase, white balusters, and an adjoining dining room.
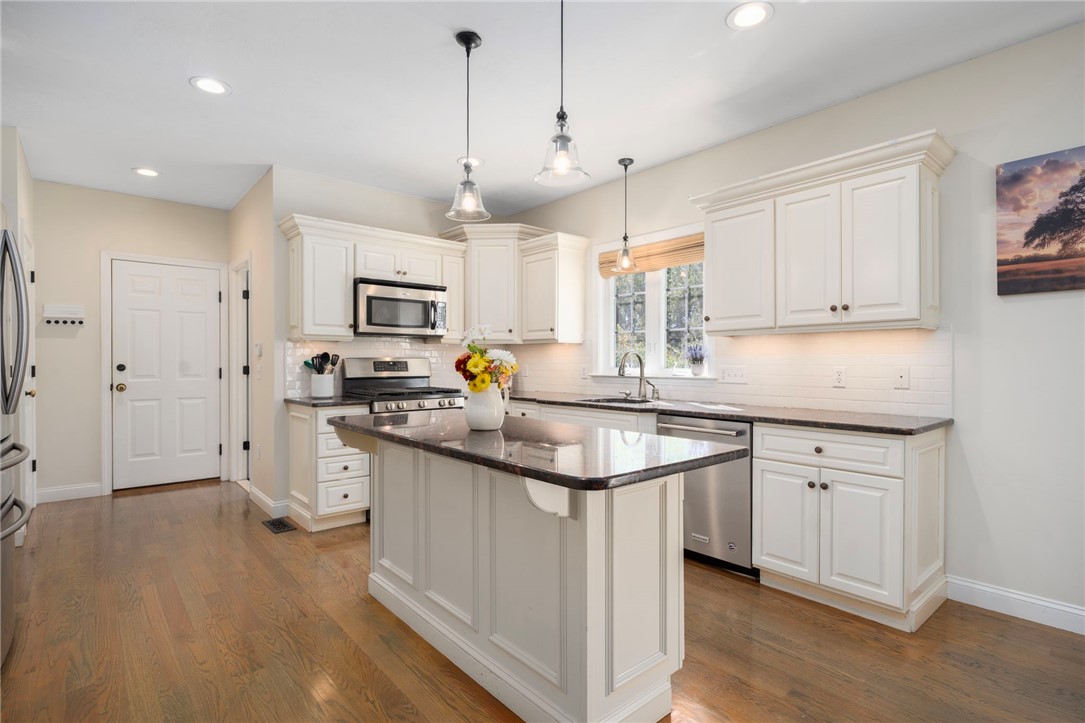
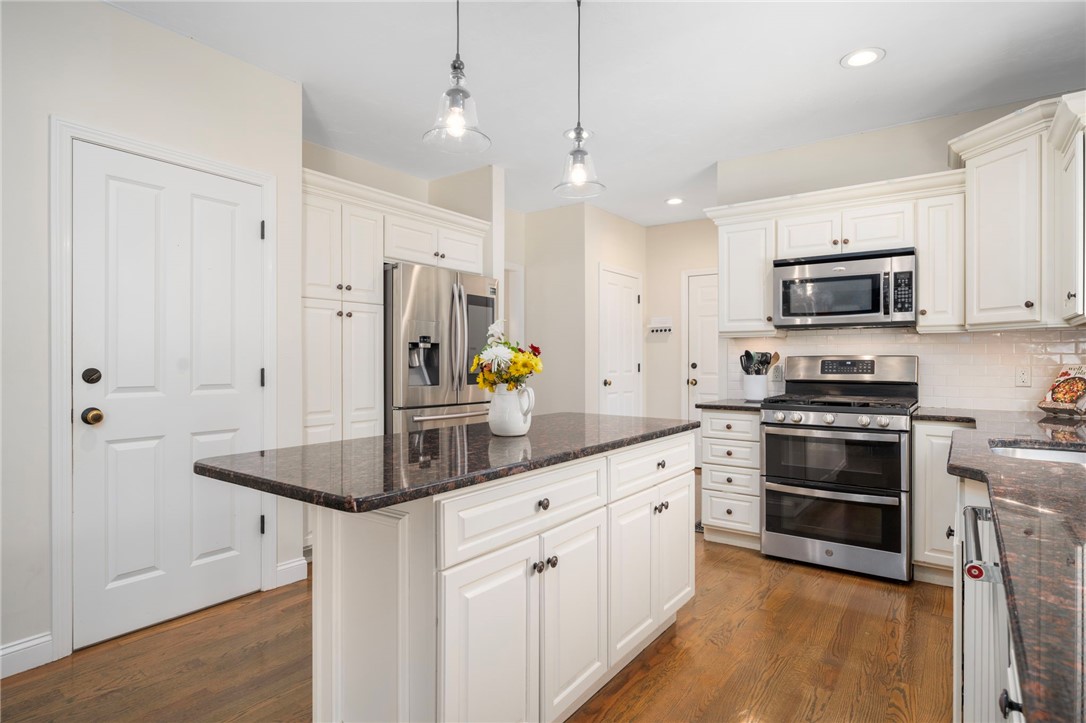
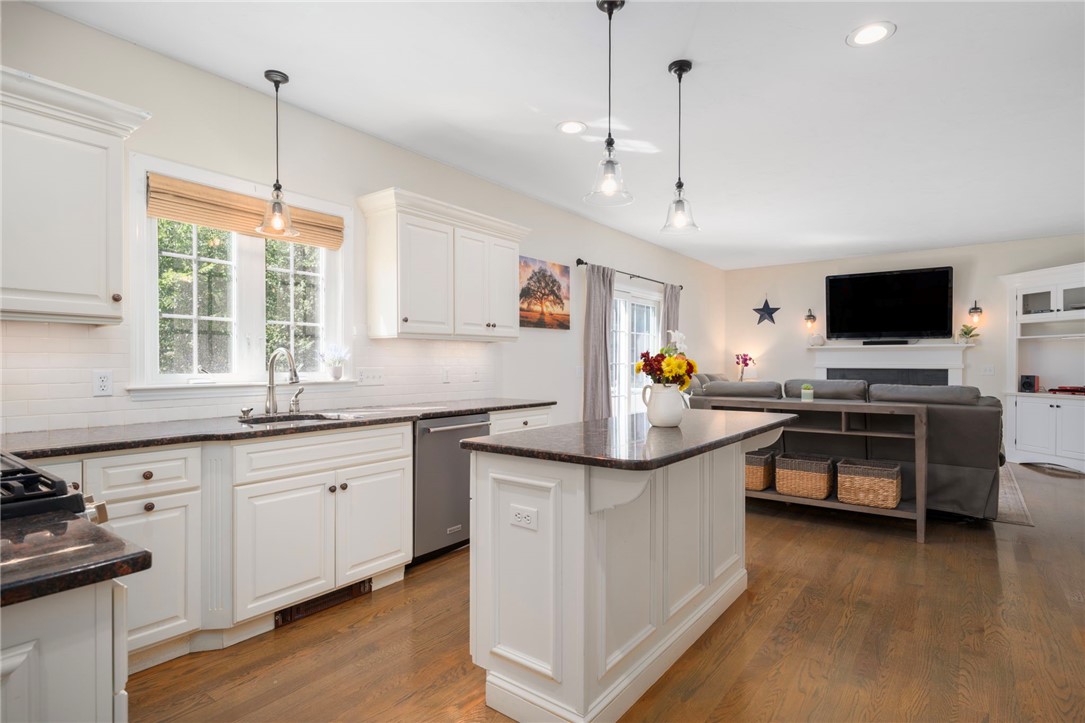
Bright kitchen with white cabinetry, a dark stone island, and stainless steel appliances.
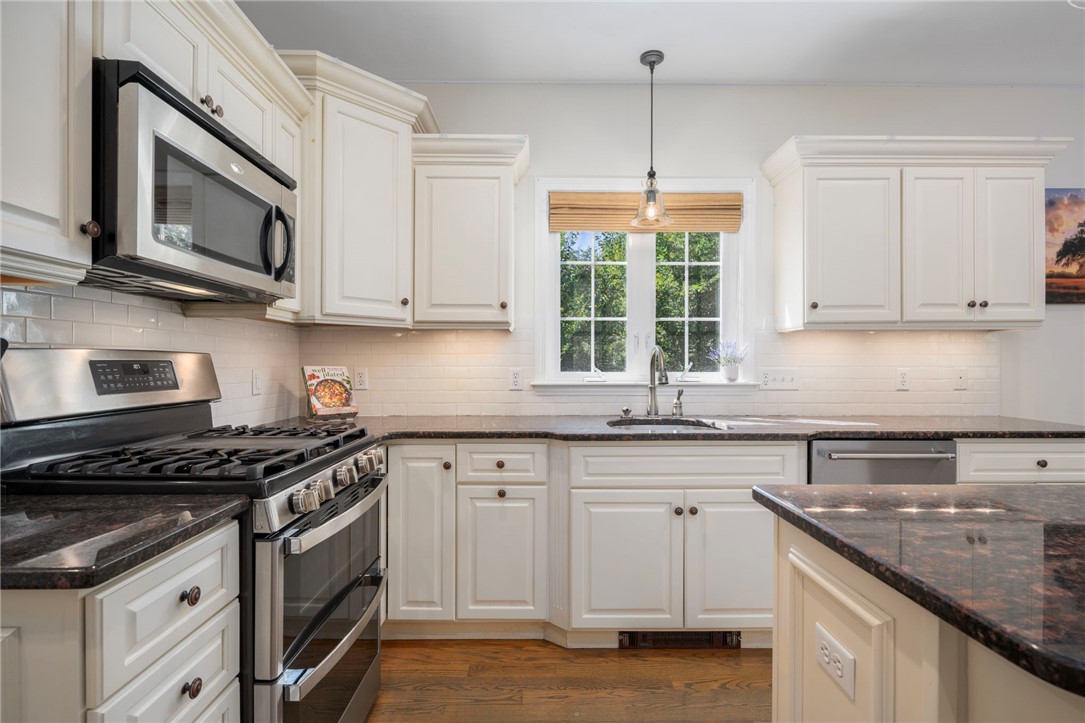
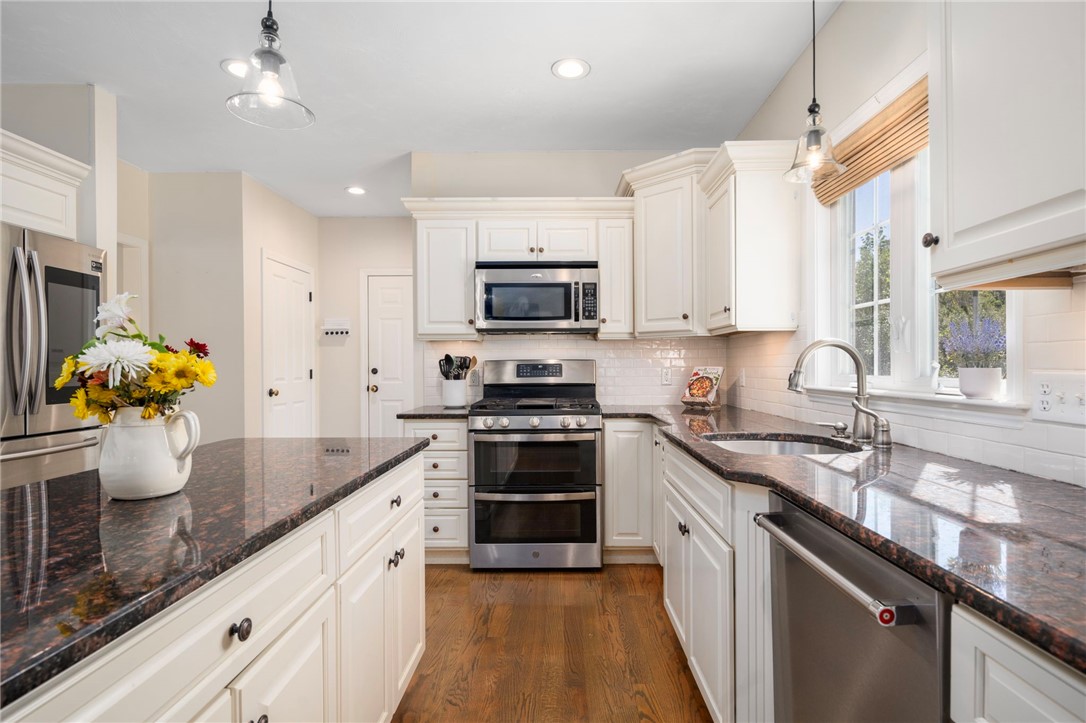
Kitchen with white cabinetry, dark stone counters, stainless steel appliances, and a window over the sink.
Bright kitchen with white cabinets, granite counters, stainless steel appliances, and hardwood floors.
Bright kitchen with white cabinets, a dark stone island, stainless steel appliances, and hardwood floors.
Bright white kitchen with a large island opening to a furnished living room.
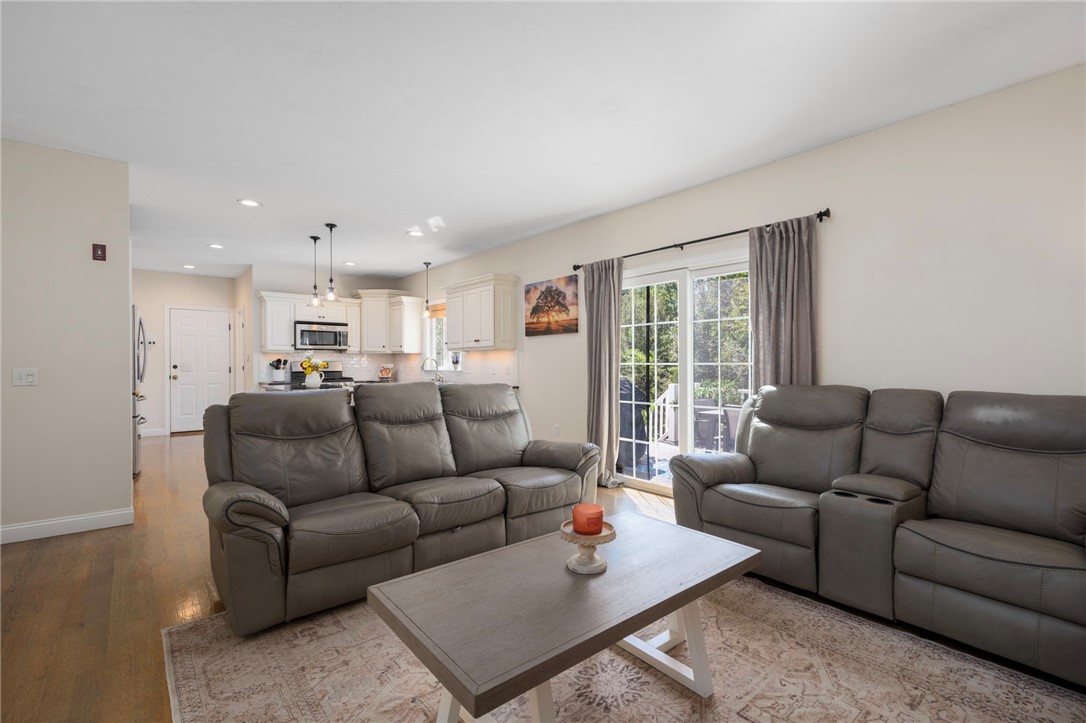
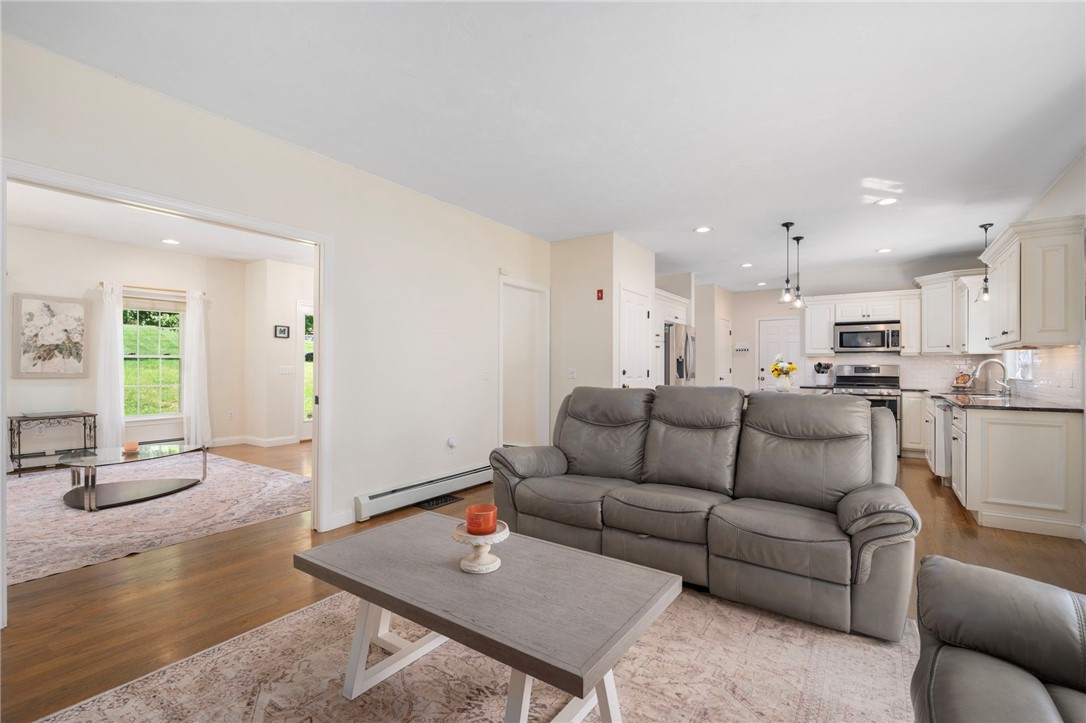
Living room with gray reclining sofas, a coffee table, and an open kitchen behind.
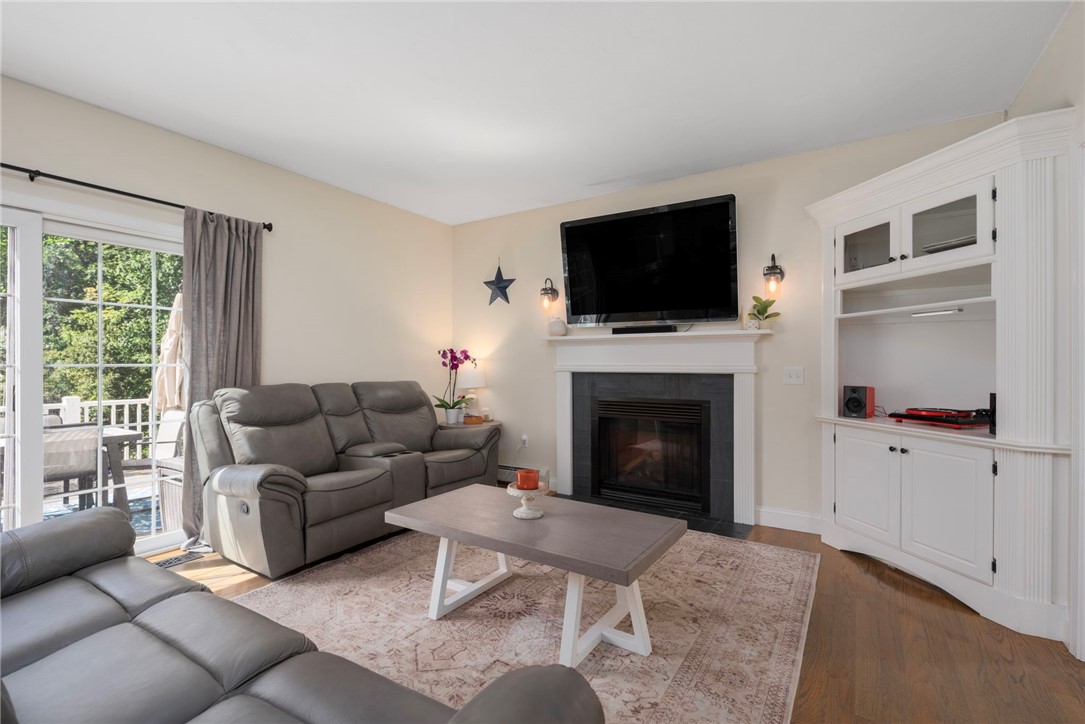
Living room with a fireplace, gray reclining sofas, built-in cabinets, and sliding glass doors.
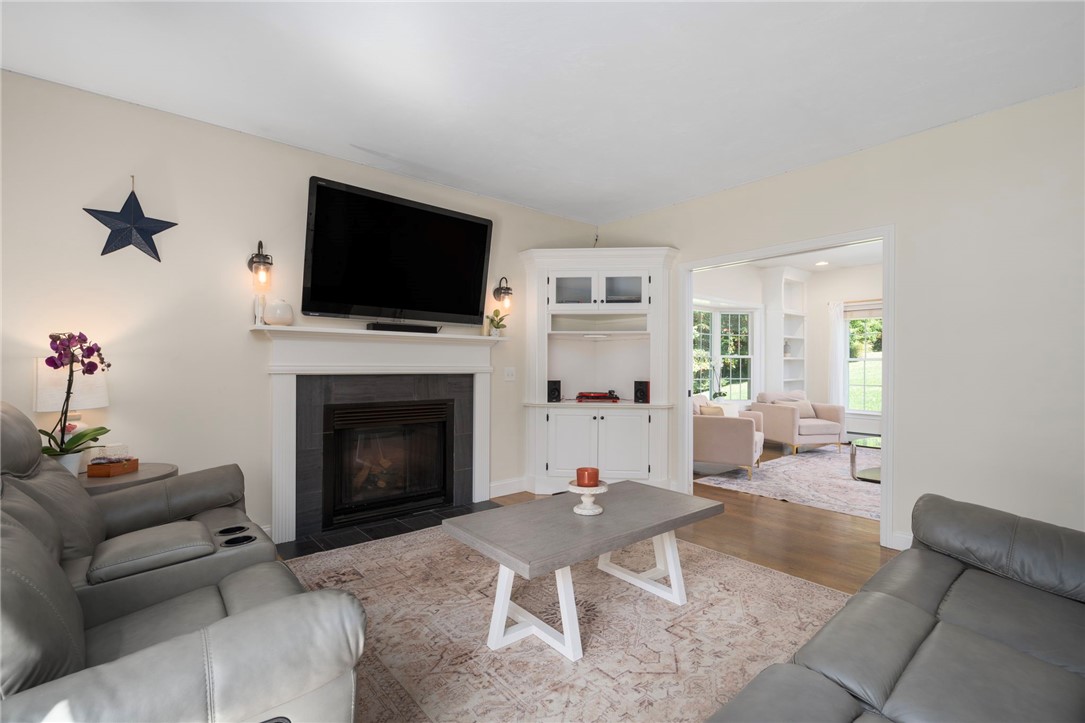
Living room with a fireplace, built-in cabinets, gray leather sofas, and a doorway to a bright sitting room.
Living room with a gray sectional sofa, open to a bright white kitchen and dining area.
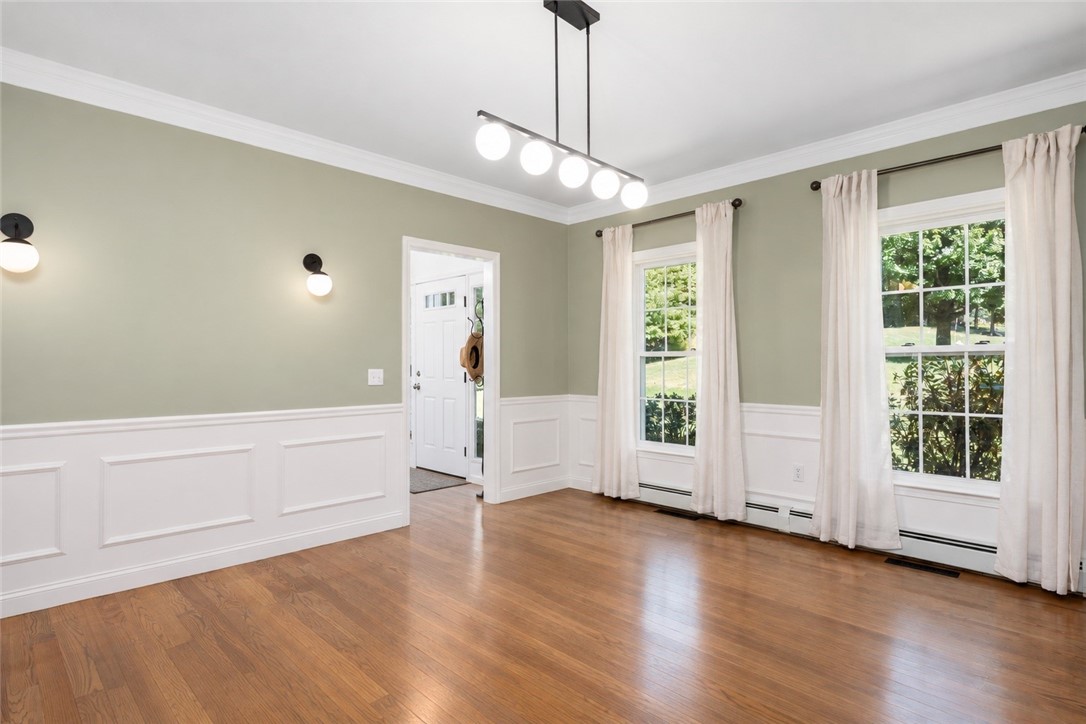
Empty dining room with hardwood floors, paneled wainscoting, and tall curtained windows.
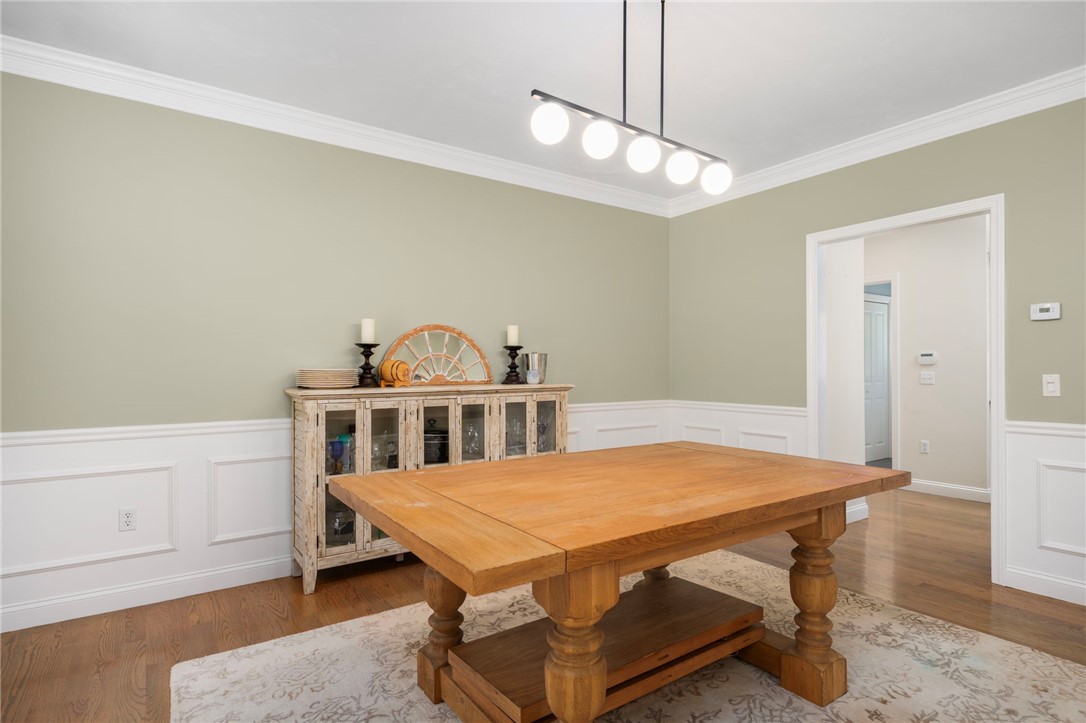
Dining room with a large wooden table, glass-front sideboard, and white paneled wainscoting.
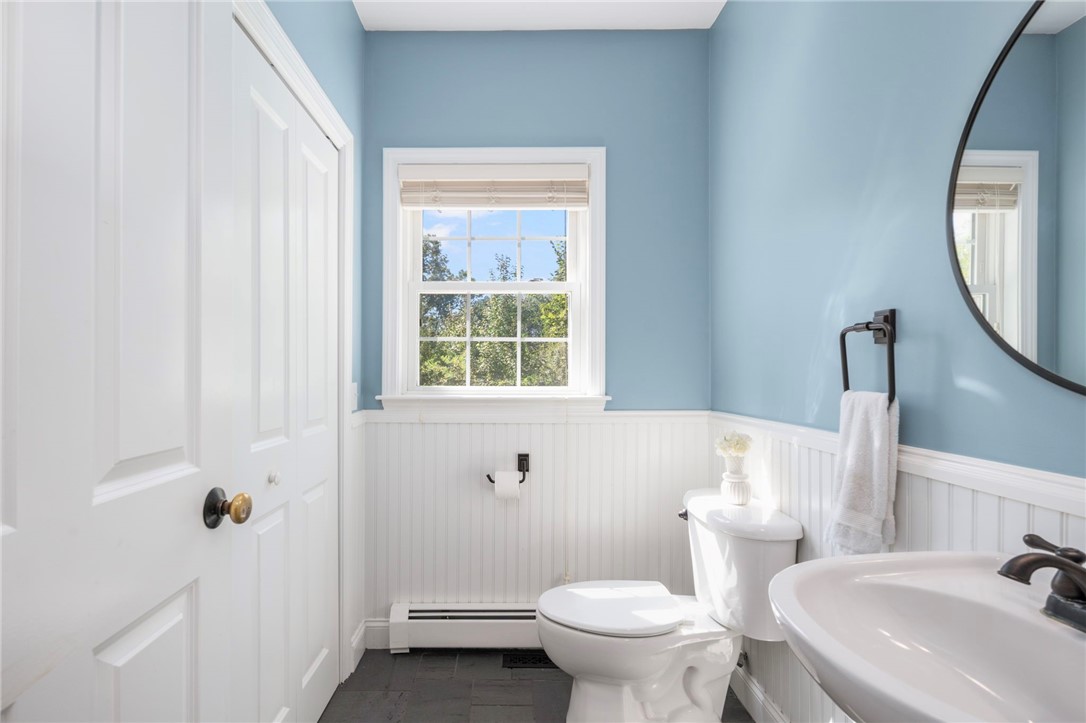
Bathroom with blue walls, white wainscoting, a toilet, and a sunlit window.
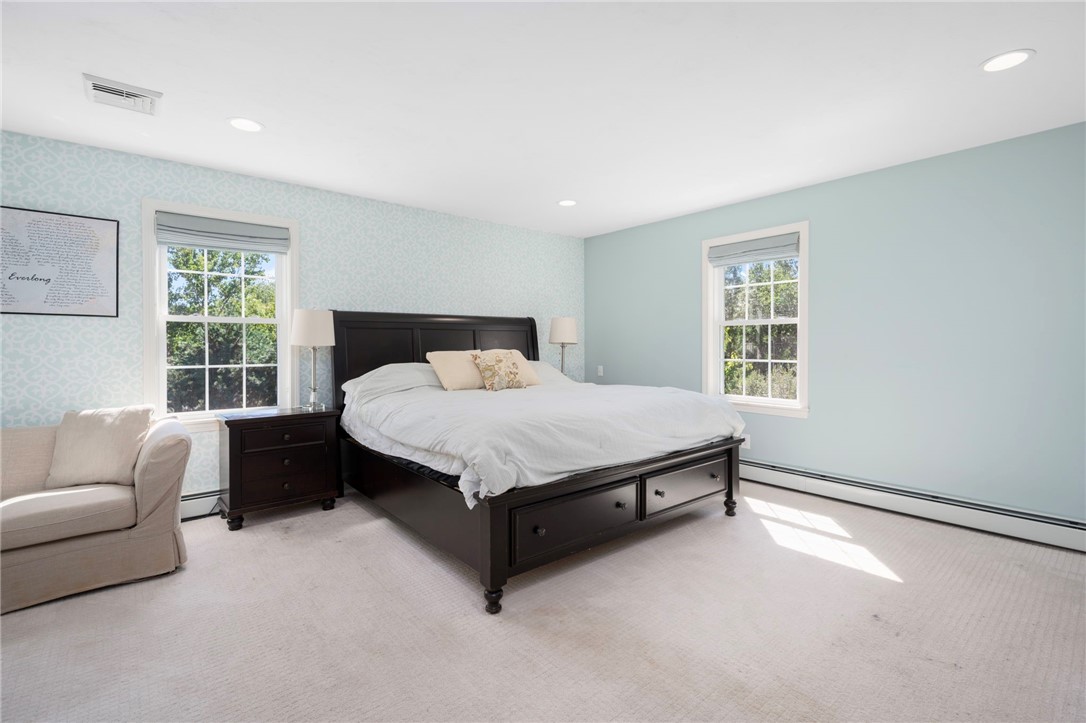
Bedroom with a dark wood bed, pale blue walls, patterned wallpaper, and two windows.
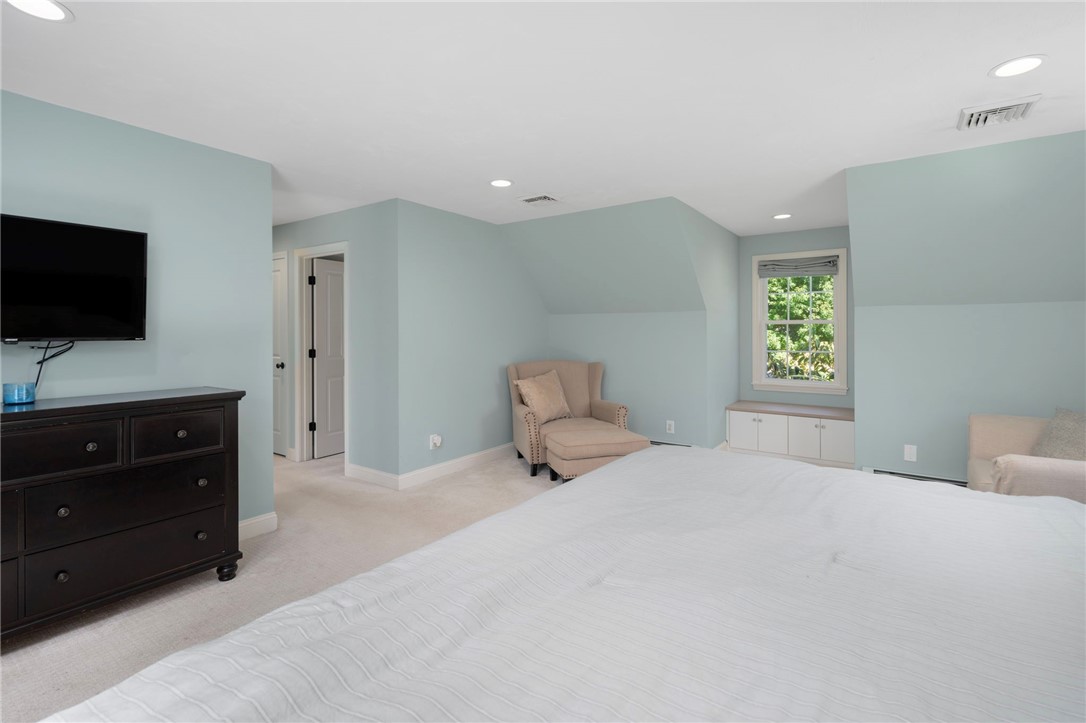
Bedroom with a white bed, pale blue walls, and a window-side seating area.
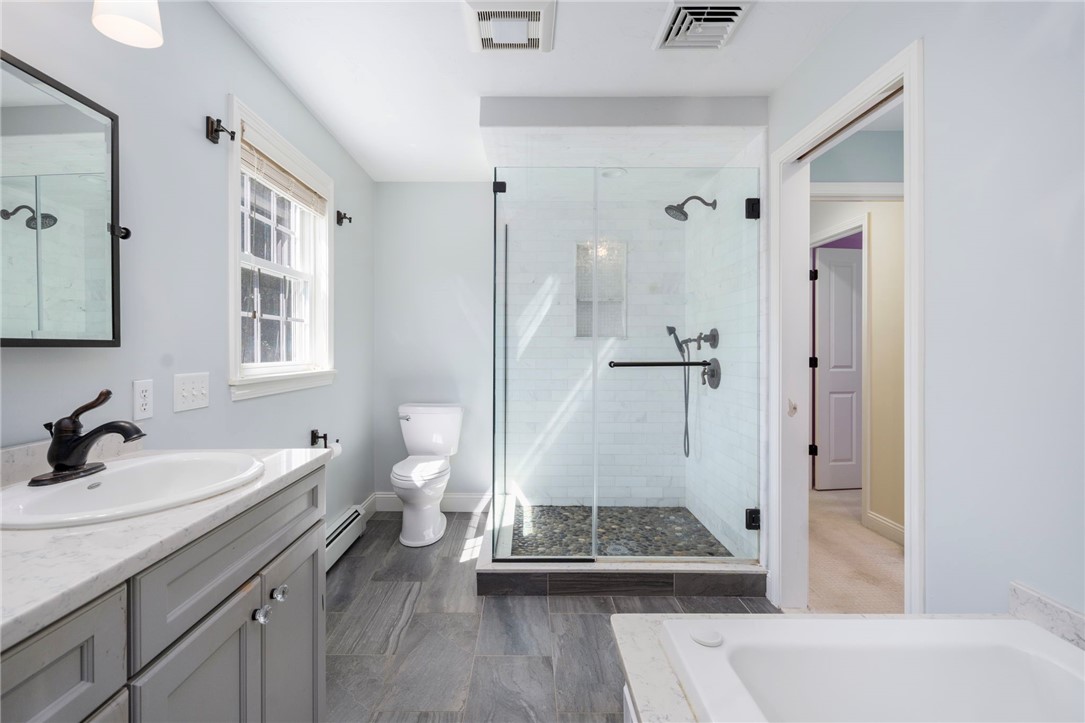
Bright bathroom with a glass-enclosed shower, gray vanity, and soaking tub.
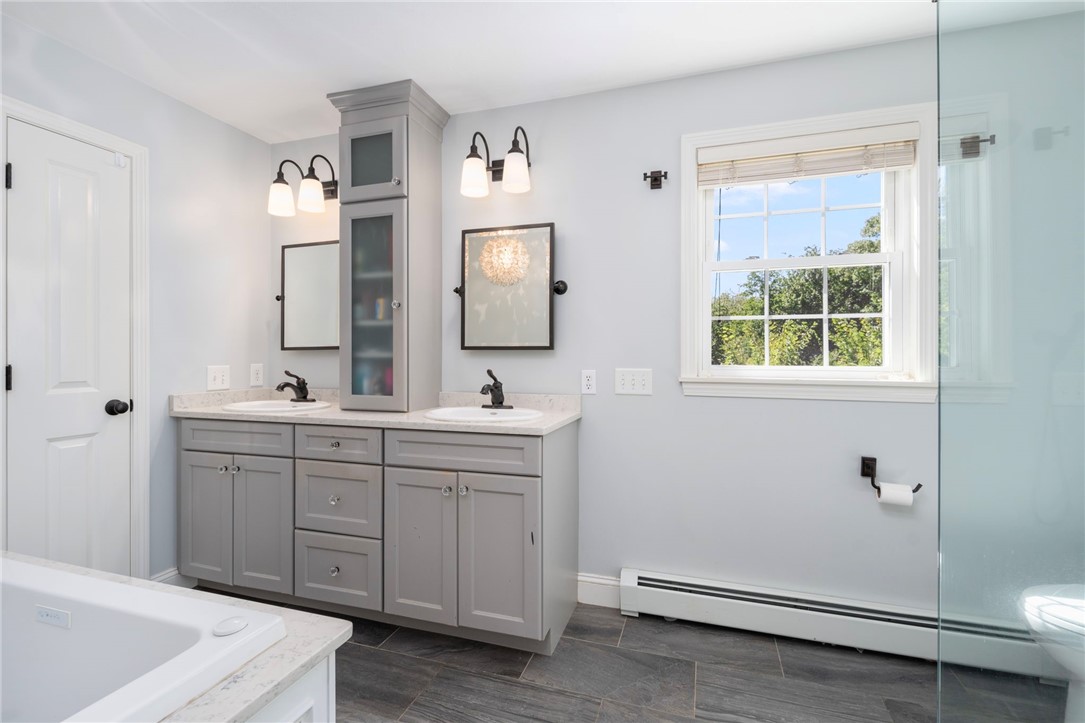
Bathroom with a double-sink vanity, tall storage cabinet, soaking tub, and glass shower.
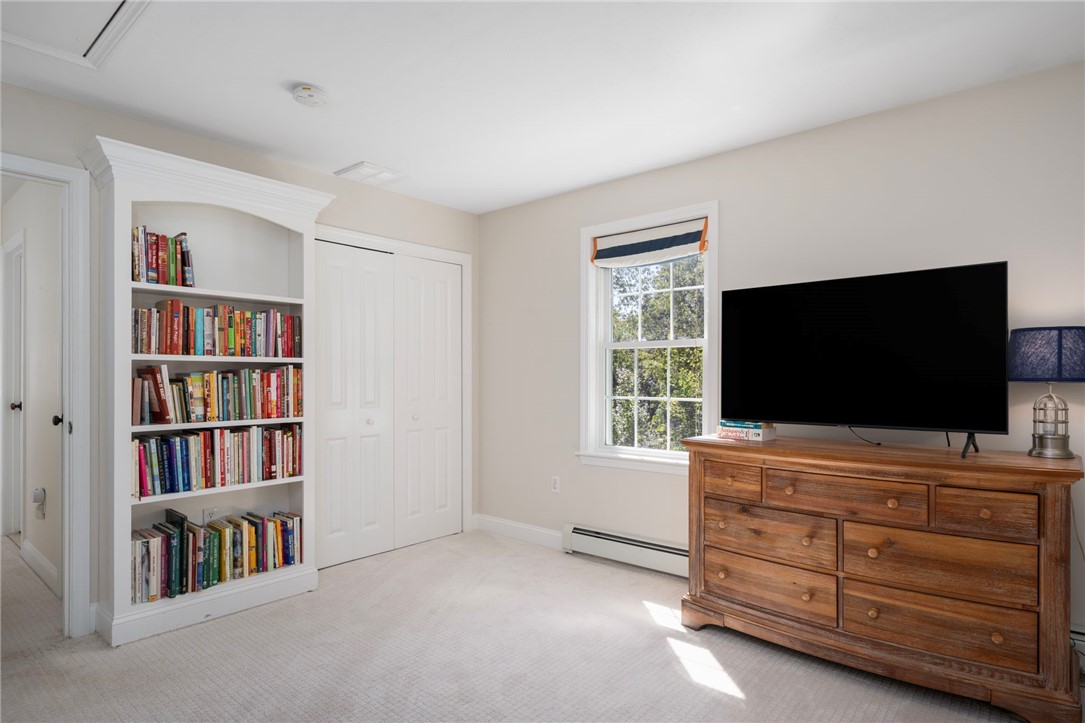
Bedroom with a built-in bookcase, double closet, and television on a wooden dresser.
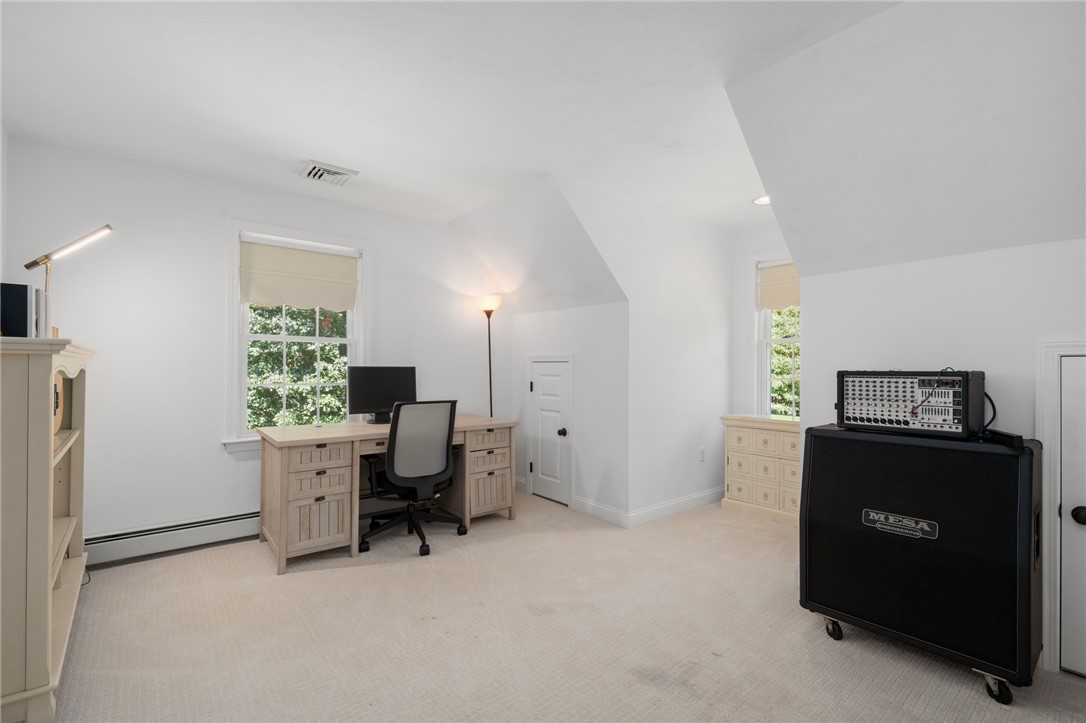
Carpeted home office with a desk beneath a window and a large guitar amplifier.
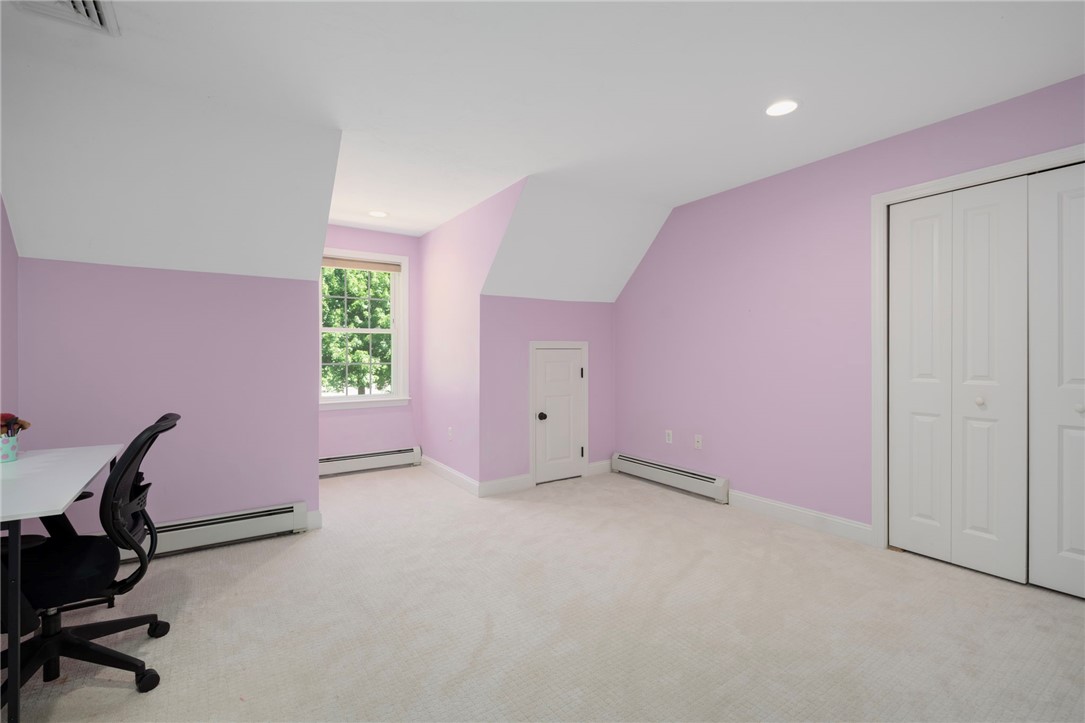
Bedroom with lavender walls, sloped ceiling, carpet, and a small built-in door.
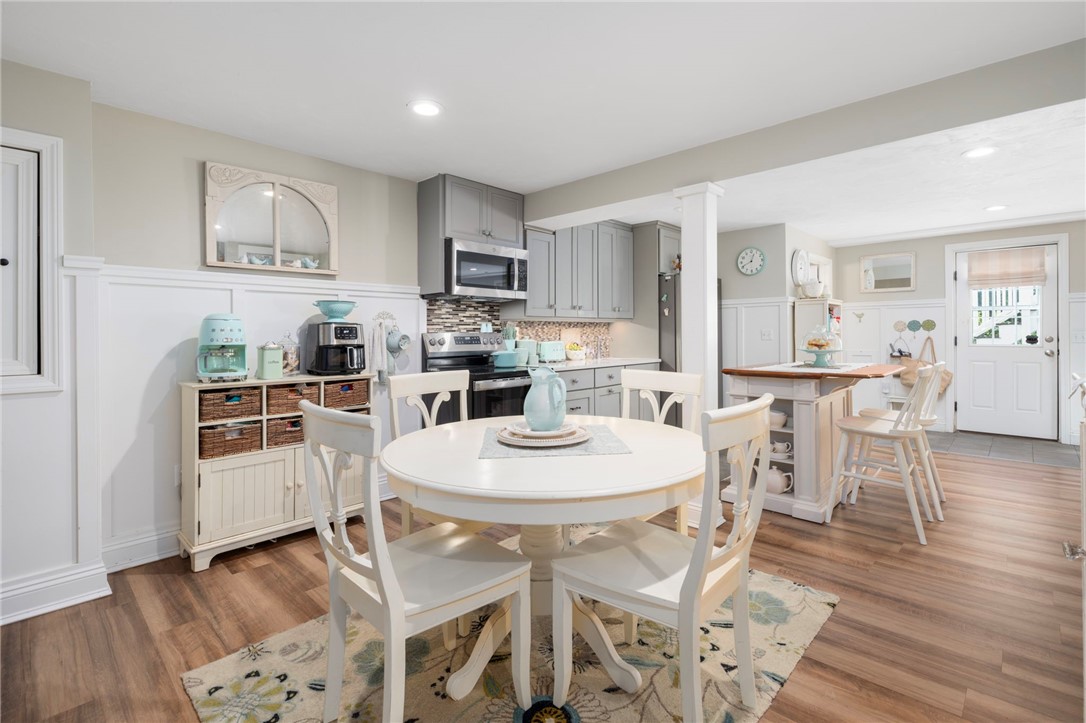
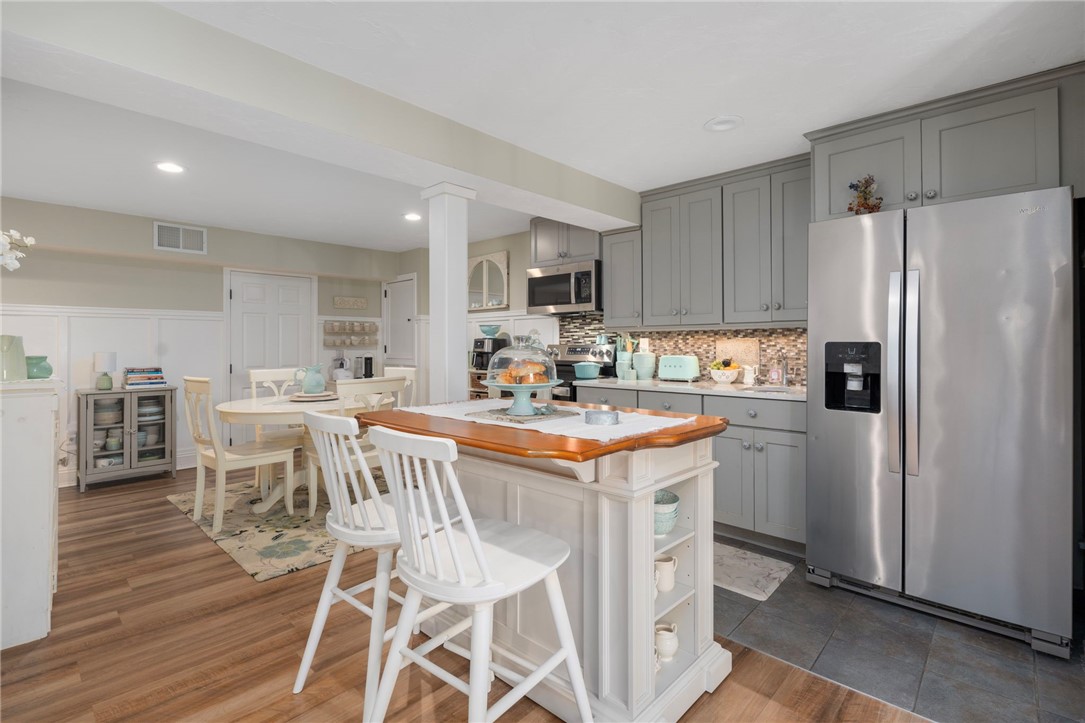
Kitchen and dining area with white cabinetry, an oval table, and a breakfast island.
Kitchen with gray cabinets, a stainless steel refrigerator, and a wood-topped island beside the dining area.
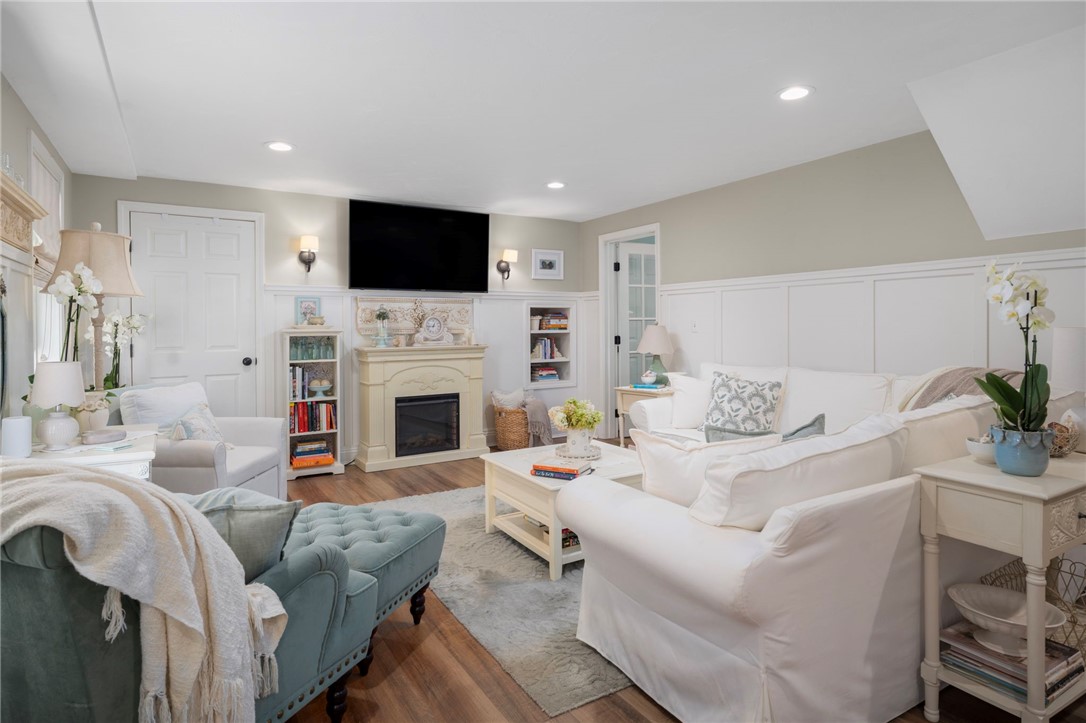
Living room with a fireplace, built-in shelving, and white sofas.
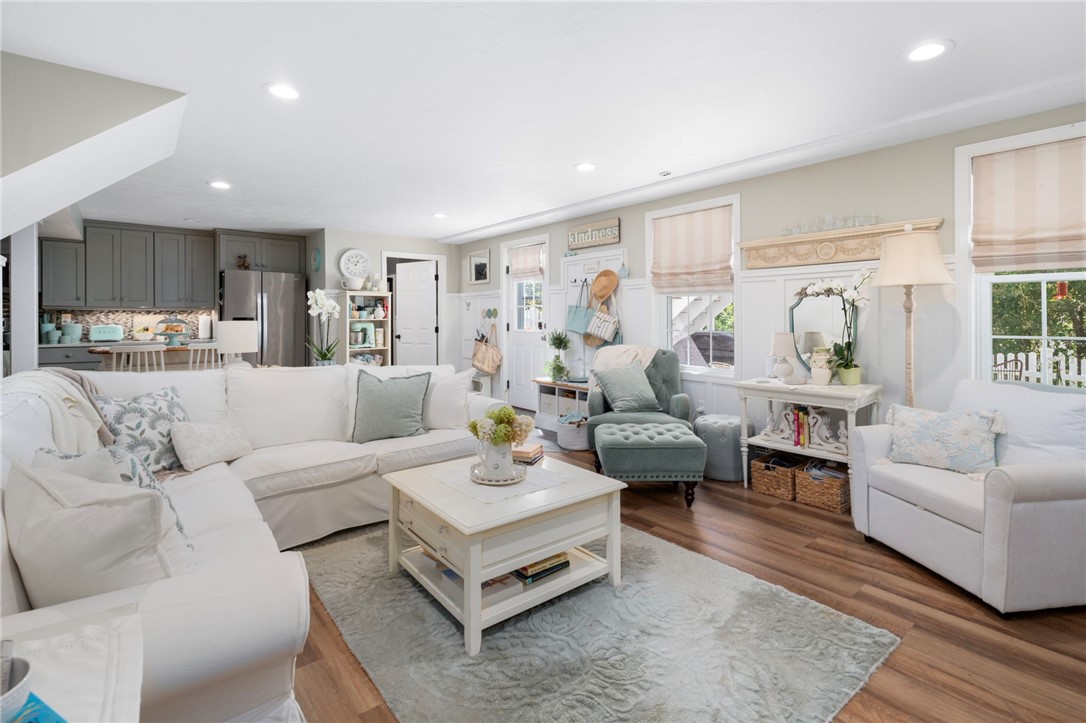
Living room with white sofas, a teal accent chair, and an open kitchen.
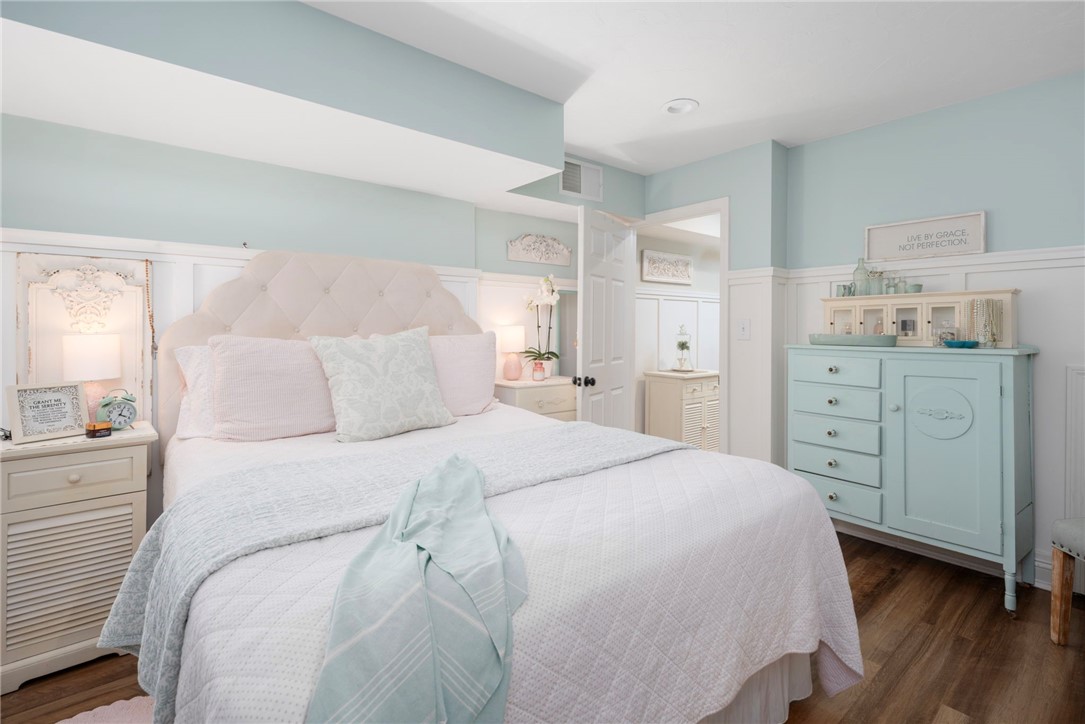
Bedroom with a tufted white headboard, pale aqua walls, and matching aqua dresser.
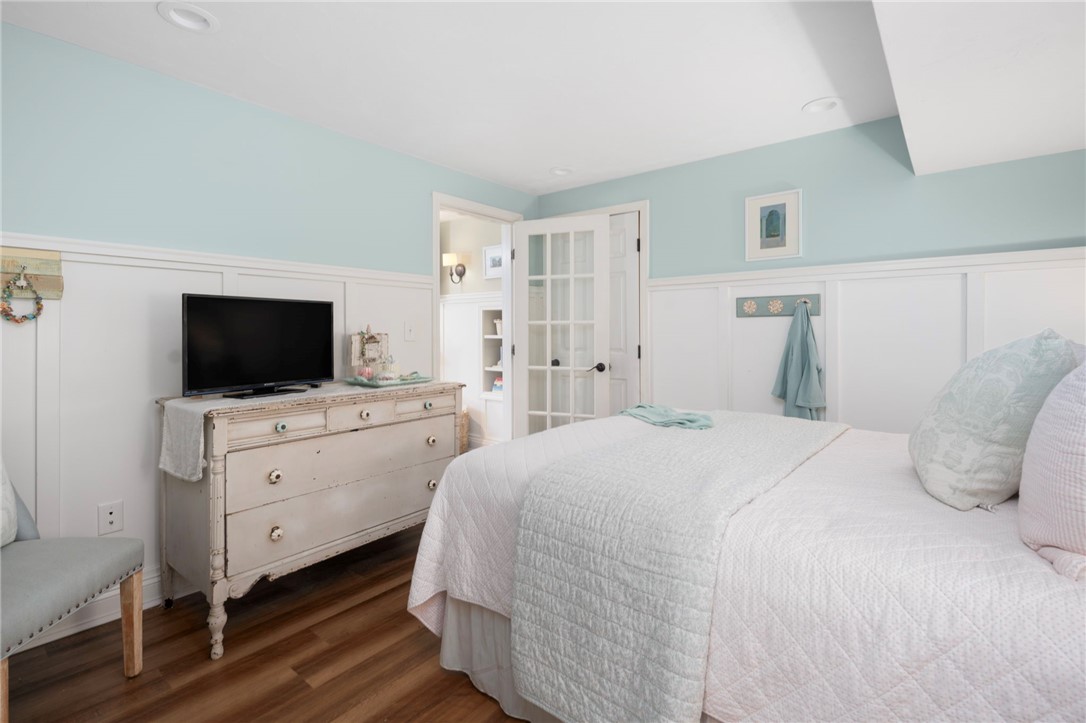
Bedroom with a white quilted bed, pale aqua walls, and a vintage dresser topped with a television.
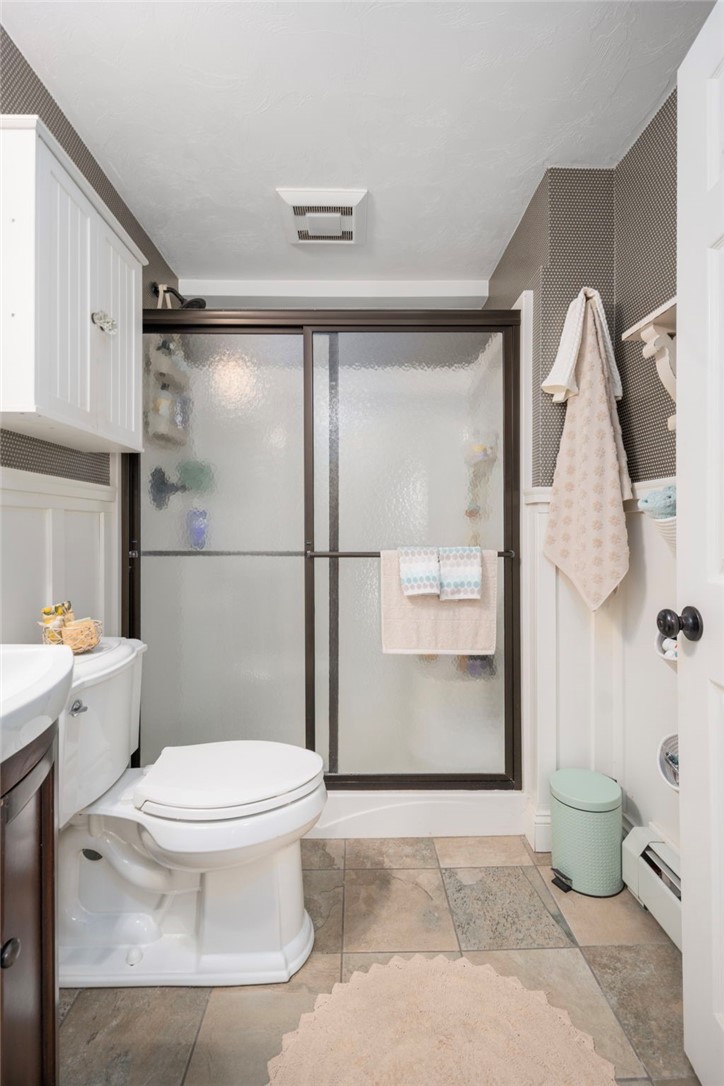
Bathroom with a frosted-glass shower, white toilet, and stone-look tile floor.
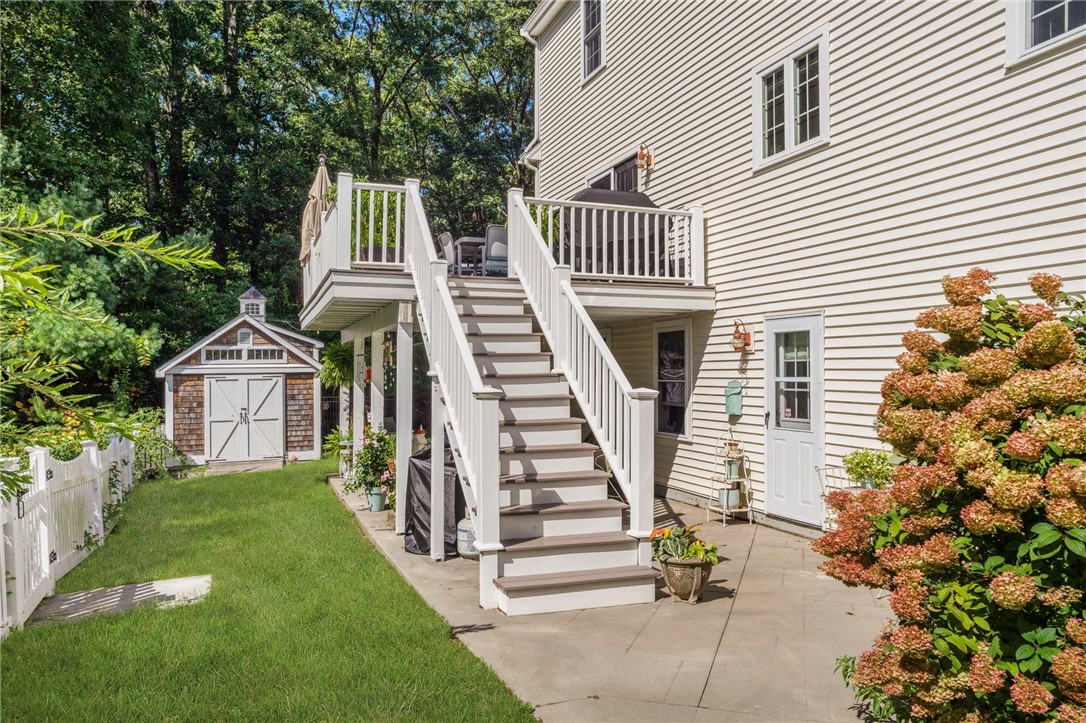
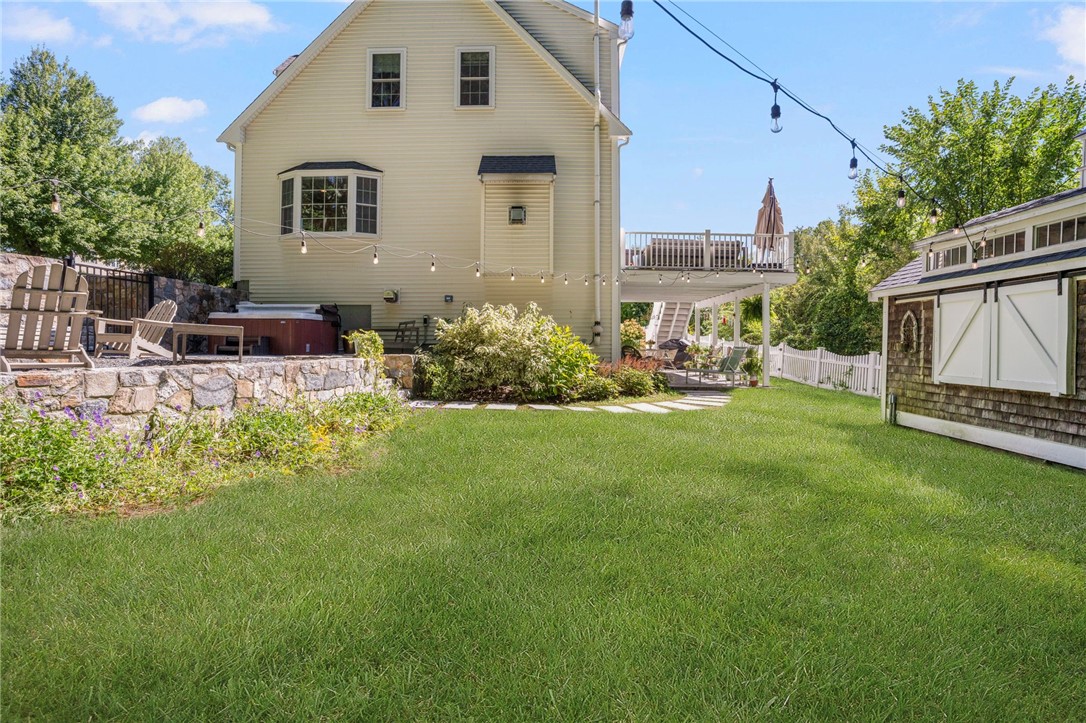
House with elevated white deck and stairs, a paved patio, and a lawn beside a garden shed.
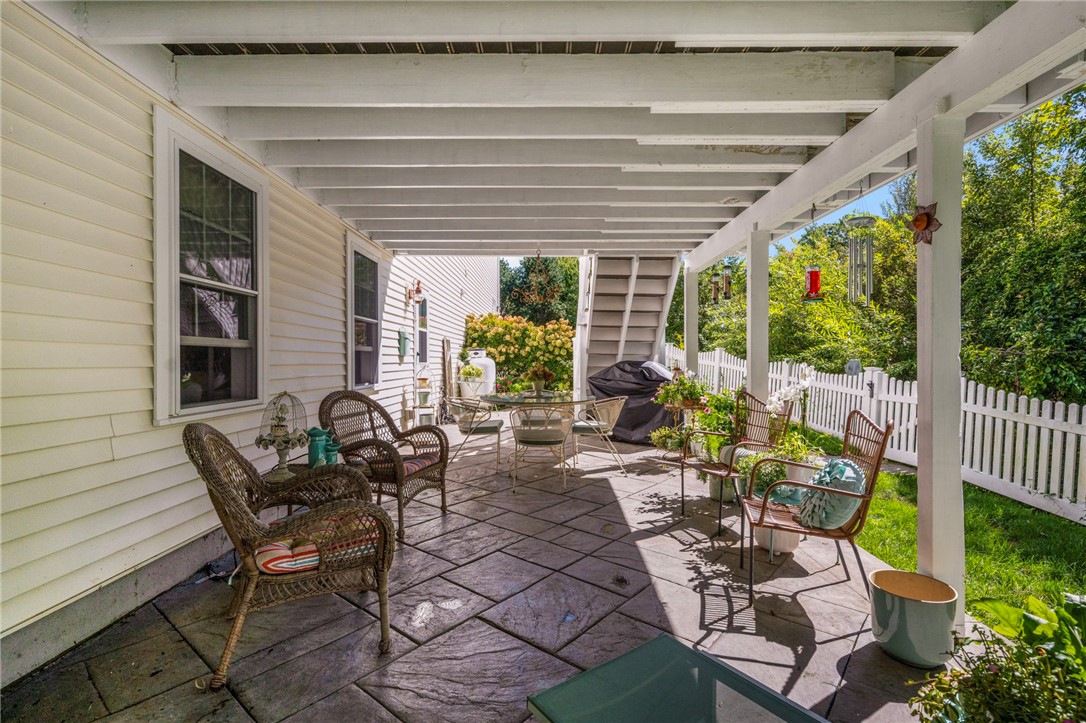
Covered stone patio with wicker seating, a dining set, and a fenced garden.
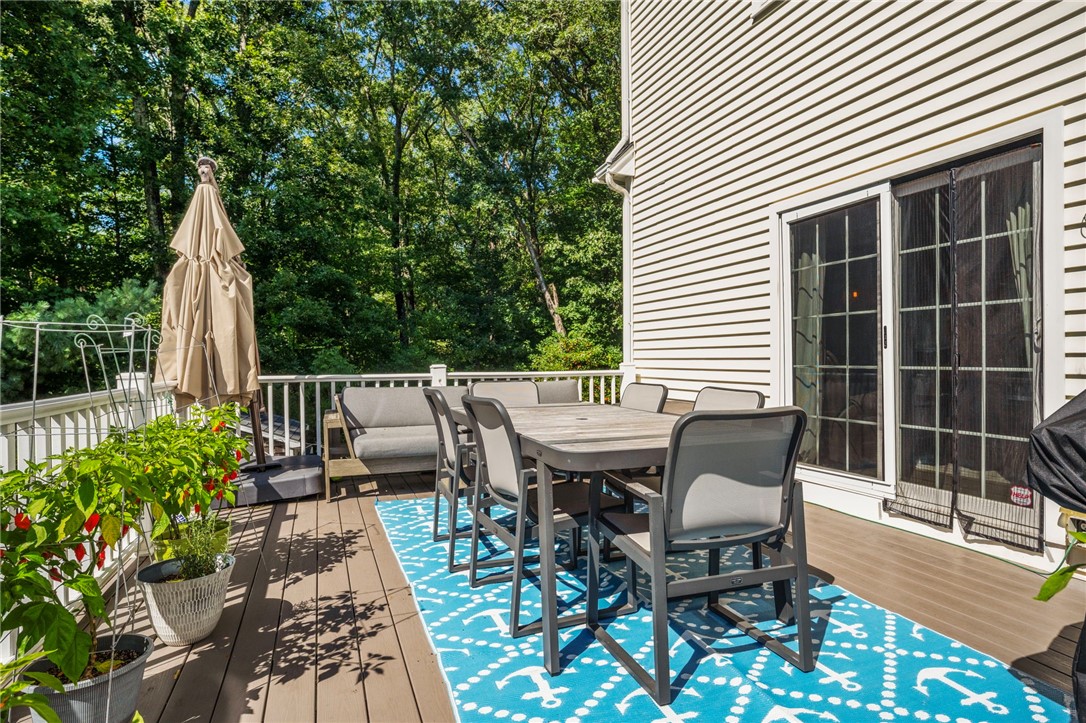
Furnished deck with a dining table, blue patterned rug, and leafy trees beyond the railing.
Rear yard of a two-story home with a raised deck, stone patio seating, and a detached shed.
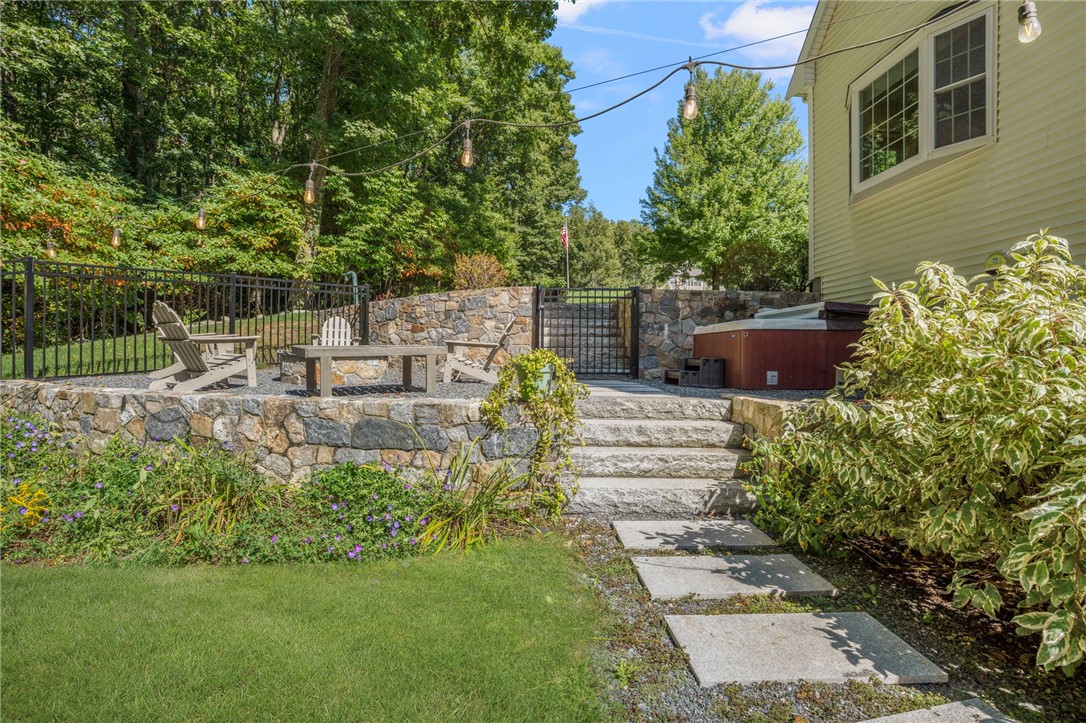
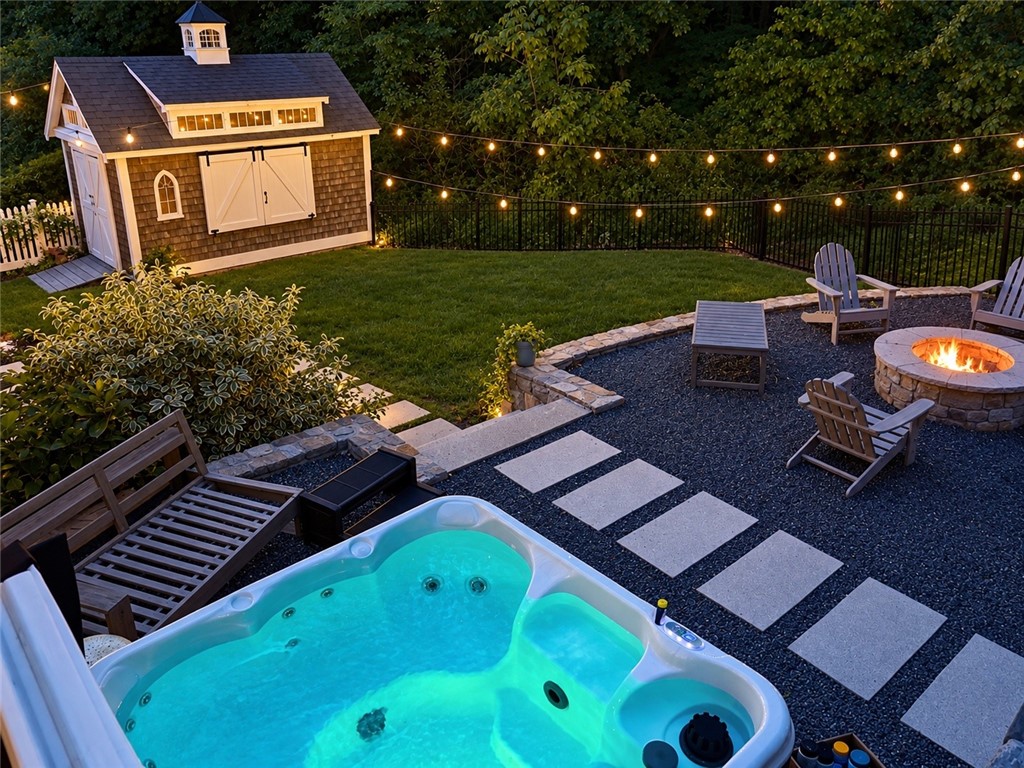
Stone patio with hot tub, lounge chairs, garden steps, and overhead string lights.
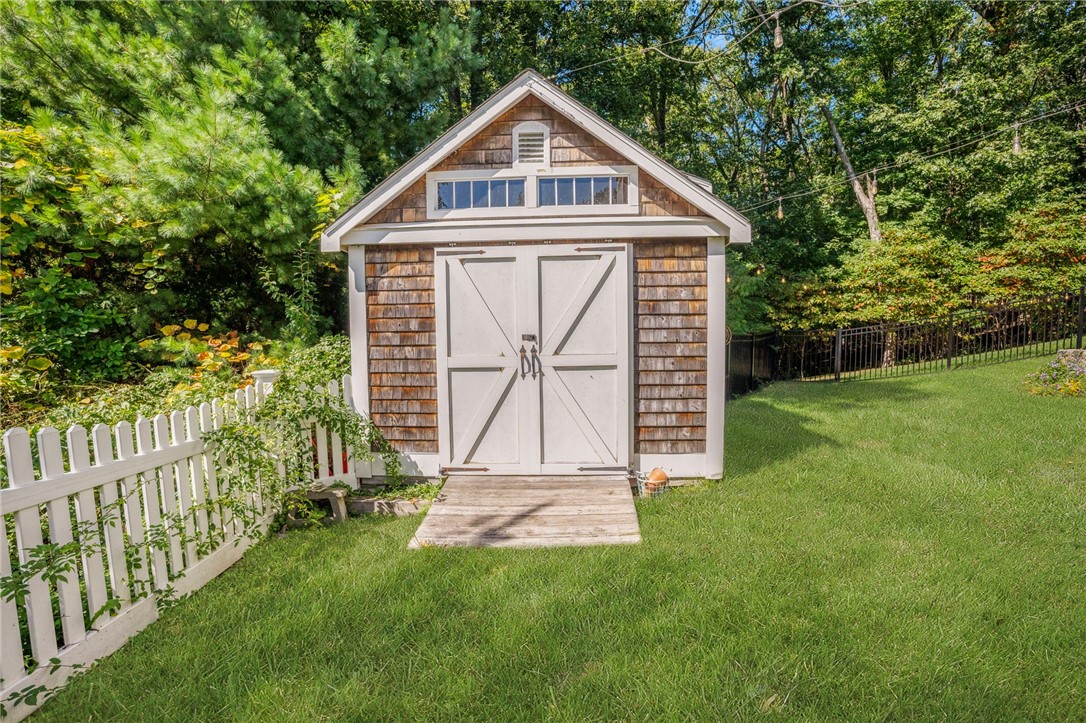
Backyard shed with weathered shingles, white double doors, and surrounding lawn and trees.
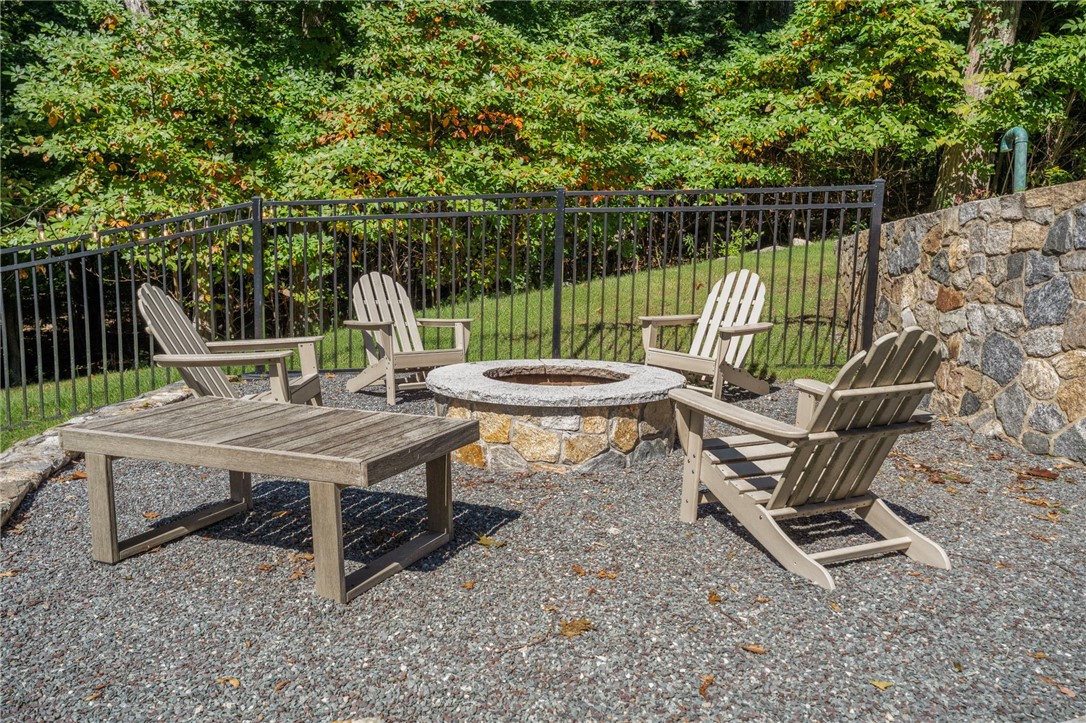
Gravel patio with Adirondack chairs, a stone fire pit, and a black metal fence amid trees.
Backyard hot tub beside a fire pit, seating area, and illuminated garden shed.
SEE ALL PHOTOS
White two-story home with multiple dormers, an attached garage, and a landscaped front lawn.
White two-story home with a steep shingled roof, dormer windows, and a landscaped front lawn.
White multi-gabled house with an attached double garage, curved walkway, and landscaped front lawn.
Bright living room with large divided-light windows, pale sofas, and a patterned area rug.
Living room with large curtained windows, a patterned rug, and a view toward the front entry.
Living room with two blush armchairs, built-in shelving, and a large garden-facing window.
Living room with a glass coffee table, patterned rug, and staircase beside an adjoining sitting room.
Entryway with a wood-tread staircase, white balusters, and an adjoining dining room.
Bright kitchen with white cabinetry, a dark stone island, and stainless steel appliances.
Kitchen with white cabinetry, dark stone counters, stainless steel appliances, and a window over the sink.
Bright kitchen with white cabinets, granite counters, stainless steel appliances, and hardwood floors.
Bright kitchen with white cabinets, a dark stone island, stainless steel appliances, and hardwood floors.
Bright white kitchen with a large island opening to a furnished living room.
Living room with gray reclining sofas, a coffee table, and an open kitchen behind.
Living room with a fireplace, gray reclining sofas, built-in cabinets, and sliding glass doors.
Living room with a fireplace, built-in cabinets, gray leather sofas, and a doorway to a bright sitting room.
Living room with a gray sectional sofa, open to a bright white kitchen and dining area.
Empty dining room with hardwood floors, paneled wainscoting, and tall curtained windows.
Dining room with a large wooden table, glass-front sideboard, and white paneled wainscoting.
Bathroom with blue walls, white wainscoting, a toilet, and a sunlit window.
Bedroom with a dark wood bed, pale blue walls, patterned wallpaper, and two windows.
Bedroom with a white bed, pale blue walls, and a window-side seating area.
Bright bathroom with a glass-enclosed shower, gray vanity, and soaking tub.
Bathroom with a double-sink vanity, tall storage cabinet, soaking tub, and glass shower.
Bedroom with a built-in bookcase, double closet, and television on a wooden dresser.
Carpeted home office with a desk beneath a window and a large guitar amplifier.
Bedroom with lavender walls, sloped ceiling, carpet, and a small built-in door.
Kitchen and dining area with white cabinetry, an oval table, and a breakfast island.
Kitchen with gray cabinets, a stainless steel refrigerator, and a wood-topped island beside the dining area.
Living room with a fireplace, built-in shelving, and white sofas.
Living room with white sofas, a teal accent chair, and an open kitchen.
Bedroom with a tufted white headboard, pale aqua walls, and matching aqua dresser.
Bedroom with a white quilted bed, pale aqua walls, and a vintage dresser topped with a television.
Bathroom with a frosted-glass shower, white toilet, and stone-look tile floor.
House with elevated white deck and stairs, a paved patio, and a lawn beside a garden shed.
Covered stone patio with wicker seating, a dining set, and a fenced garden.
Furnished deck with a dining table, blue patterned rug, and leafy trees beyond the railing.
Rear yard of a two-story home with a raised deck, stone patio seating, and a detached shed.
Stone patio with hot tub, lounge chairs, garden steps, and overhead string lights.
Backyard shed with weathered shingles, white double doors, and surrounding lawn and trees.
Gravel patio with Adirondack chairs, a stone fire pit, and a black metal fence amid trees.
Backyard hot tub beside a fire pit, seating area, and illuminated garden shed.
Pending

62 Pinsonnault Lane

62 Pinsonnault Lane, North Attleboro, MA 02760

$1,295,000
Tucked away on a serene cul-de-sac at 62 Pinsonnault Lane, this stunning modern Cape embodies updated elegance in one of North Attleboro's most sought-after neighborhoods. Outside, a picturesque picket fence welcomes you to an outdoor oasis featuring a spacious patio and a cozy fire pit ideal for entertaining. Step inside to discover a thoughtfully designed 3,237 sq. ft. interior that seamlessly blends modern amenities with classic charm. The main level boasts a bright, open-concept layout engineered for effortless entertaining and everyday living. The heart of the home is the chef-inspired kitchen, fully equipped with stainless steel appliances, a large center island, and ample cabinetry. Directly adjacent, the warm and inviting living room features a striking fireplace as its focal point, while a formal dining room provides a sophisticated space for special occasions. This expansive home features 4 bedrooms and 3.5 bathrooms, highlighted by a luxurious primary suite complete with a spa-like ensuite bath and massive double walk-in closets. A major highlight is the completely renovated, fully finished basement, which expands your living space with an additional bedroom, full bath and a full kitchen creating the perfect space for a guest retreat or flexible space for extended family living. Don't miss the chance to own this versatile, turnkey masterpiece.

4
beds

4
baths

3,237 Sq.Ft. LIVING AREA

0.92 Sq.Ft. lot

Gina DiCenzo Moynihan

Gina DiCenzo Moynihan

Features & Amenities

Interior

  • total bedrooms4
  • Total bathrooms4
  • full bathrooms3
  • half bathroom1
  • Flooring Ceramic Tile, Hardwood, Carpet
  • Fireplace Insert, Gas
  • APPLIANCES Dryer, Dishwasher, Microwave, Oven, Range, Refrigerator, Water Heater, Washer
  • other interior Features Attic, Bathtub, Interior Steps, Stall Shower, Tub Shower

Area & Lot

  • Status Pending
  • Living Area3,237 Sq.Ft.
  • Total Area3,237 Sq.Ft.
  • Lot Area0.92 Sq.Ft.
  • MLS® ID1423720
  • TypeResidential
  • YEAR BUILT2007
  • NeighborhoodNorth Attleborough
  • Architecture StylesCape Cod

Exterior

  • STORIES3
  • Garage Space2.0
  • water SourcePublic
  • lot featuresCul-De-Sac
  • parkingAttached, Garage
  • HEAT TYPEBaseboard, Gas, Propane
  • AIR CONDITIONINGCentral Air
  • sewerSeptic Tank
  • SubstructureConcrete Perimeter
  • security FeaturesSecurity System Owned

Financial

  • Sales Price$1,295,000
  • Real Estate Tax $11,516/yr
  • Zoning Res
View Virtual Tour
White two-story home with a steep shingled roof, dormer windows, and a landscaped front lawn.

Schedule a Showing

We would love to show you our beautiful property. Please select your preferred date and time below. An agent will be in touch shortly to confirm your appointment.

Schedule a Showing

We would love to show you our beautiful property. Please select your preferred date and time below. An agent will be in touch shortly to confirm your appointment.

Thank you for your interest in 62 Pinsonnault Lane, North Attleboro, MA 02760. We are reviewing your request and will be in touch shortly!

Mortgage Calculator

Estimate your monthly mortgage payment, including the principal and interest, property taxes, and HOA. Adjust the values to generate a more accurate rate.

All estimates are provided for informational purposes only. Actual amounts may vary.
$0,000 Your Payment 20 15 65
$0,000 Your Payment

North Attleborough

Explore

Work With Us

We pride ourselves in providing personalized solutions that bring our clients closer to their dream properties and enhance their long-term wealth. Contact us today to find out how we can be of assistance to you!

Follow Me on Instagram